
Our work
Carpentry and renovation projects across Tallahassee and the Big Bend
A look at some of our work. While we do not photograph every project, this gallery offers a glimpse at the craftsmanship, attention to detail, and variety of work we bring to our clients' homes.
- 5.0 from 30+ Google reviews
- 30+ years in the trade
- 3 people, and that is the whole company
A selection of our recent work
Every photo here is a real Lumber Lunatics job. No stock, no renders, nobody else's portfolio.
Showing all 35 projects
-
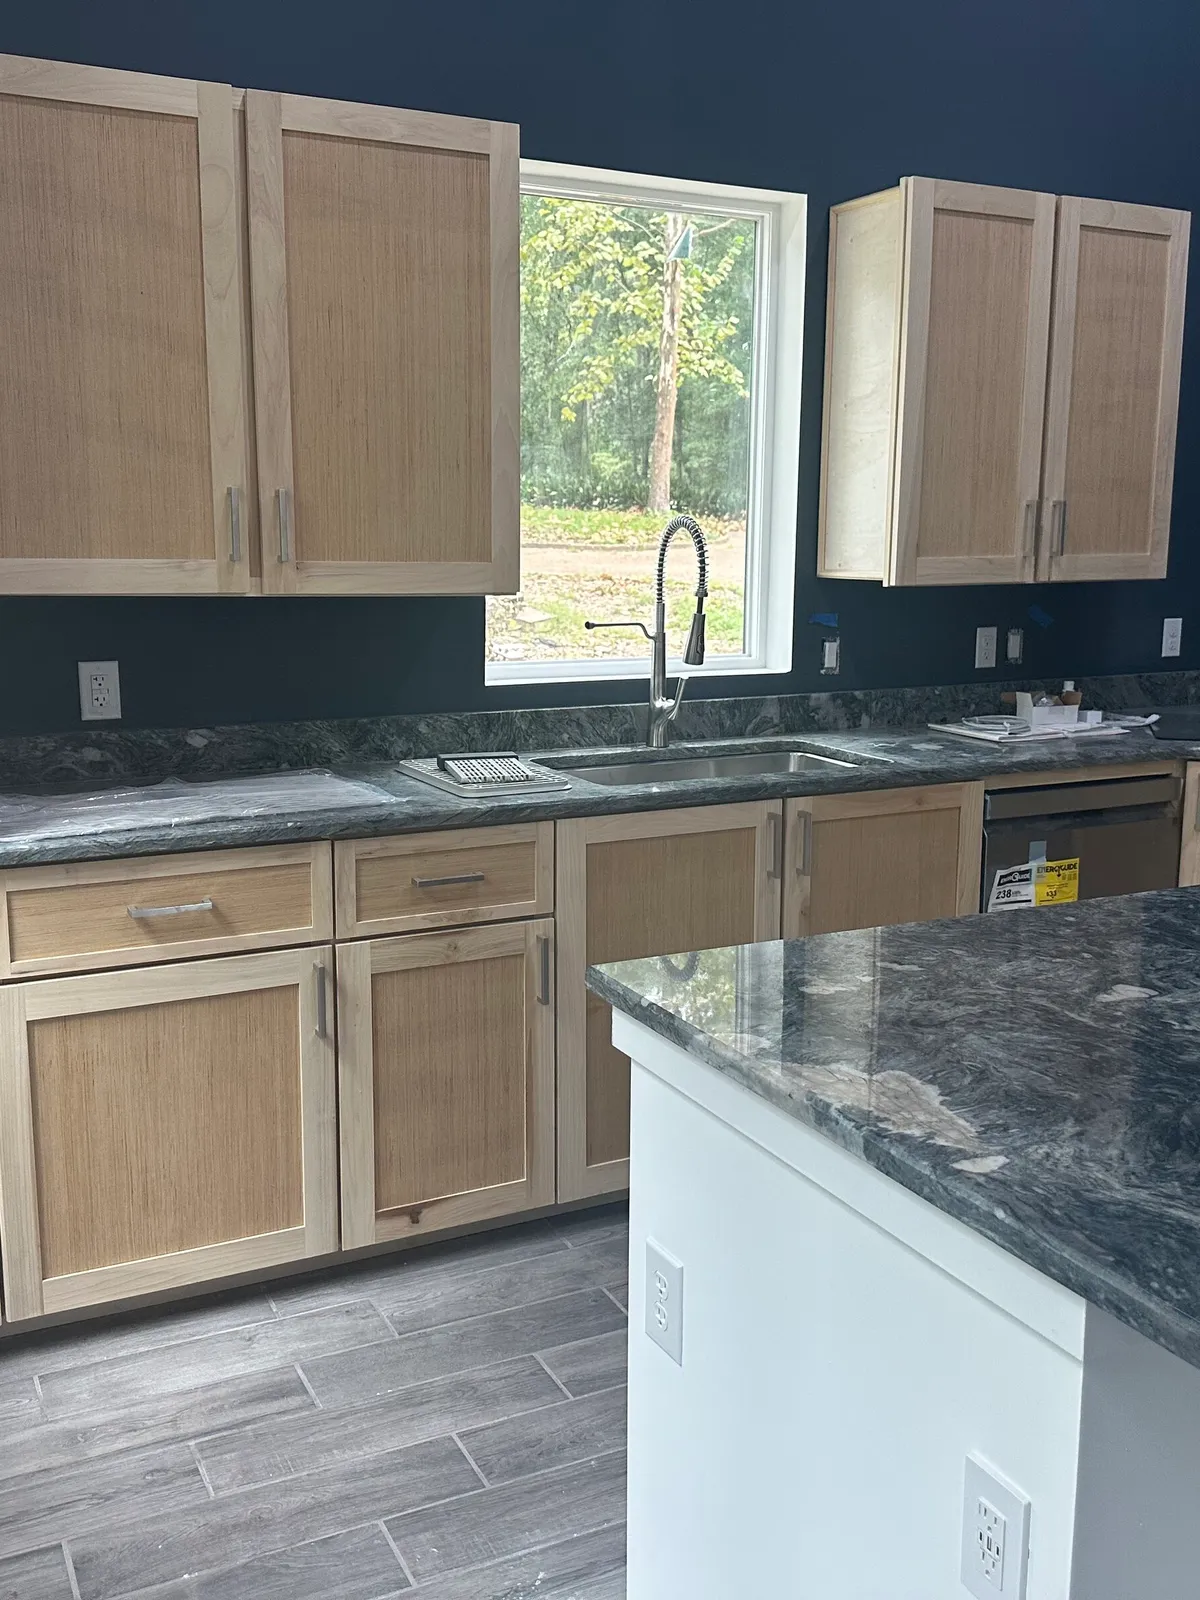
Kitchen in a new build pool house
Natural wood shaker doors against a dark navy wall, dark veined stone through the run and over the island, and new tile underfoot. The cabinet boxes carry all the way to the ceiling instead of stopping short and collecting dust.
Kitchen Renovations -
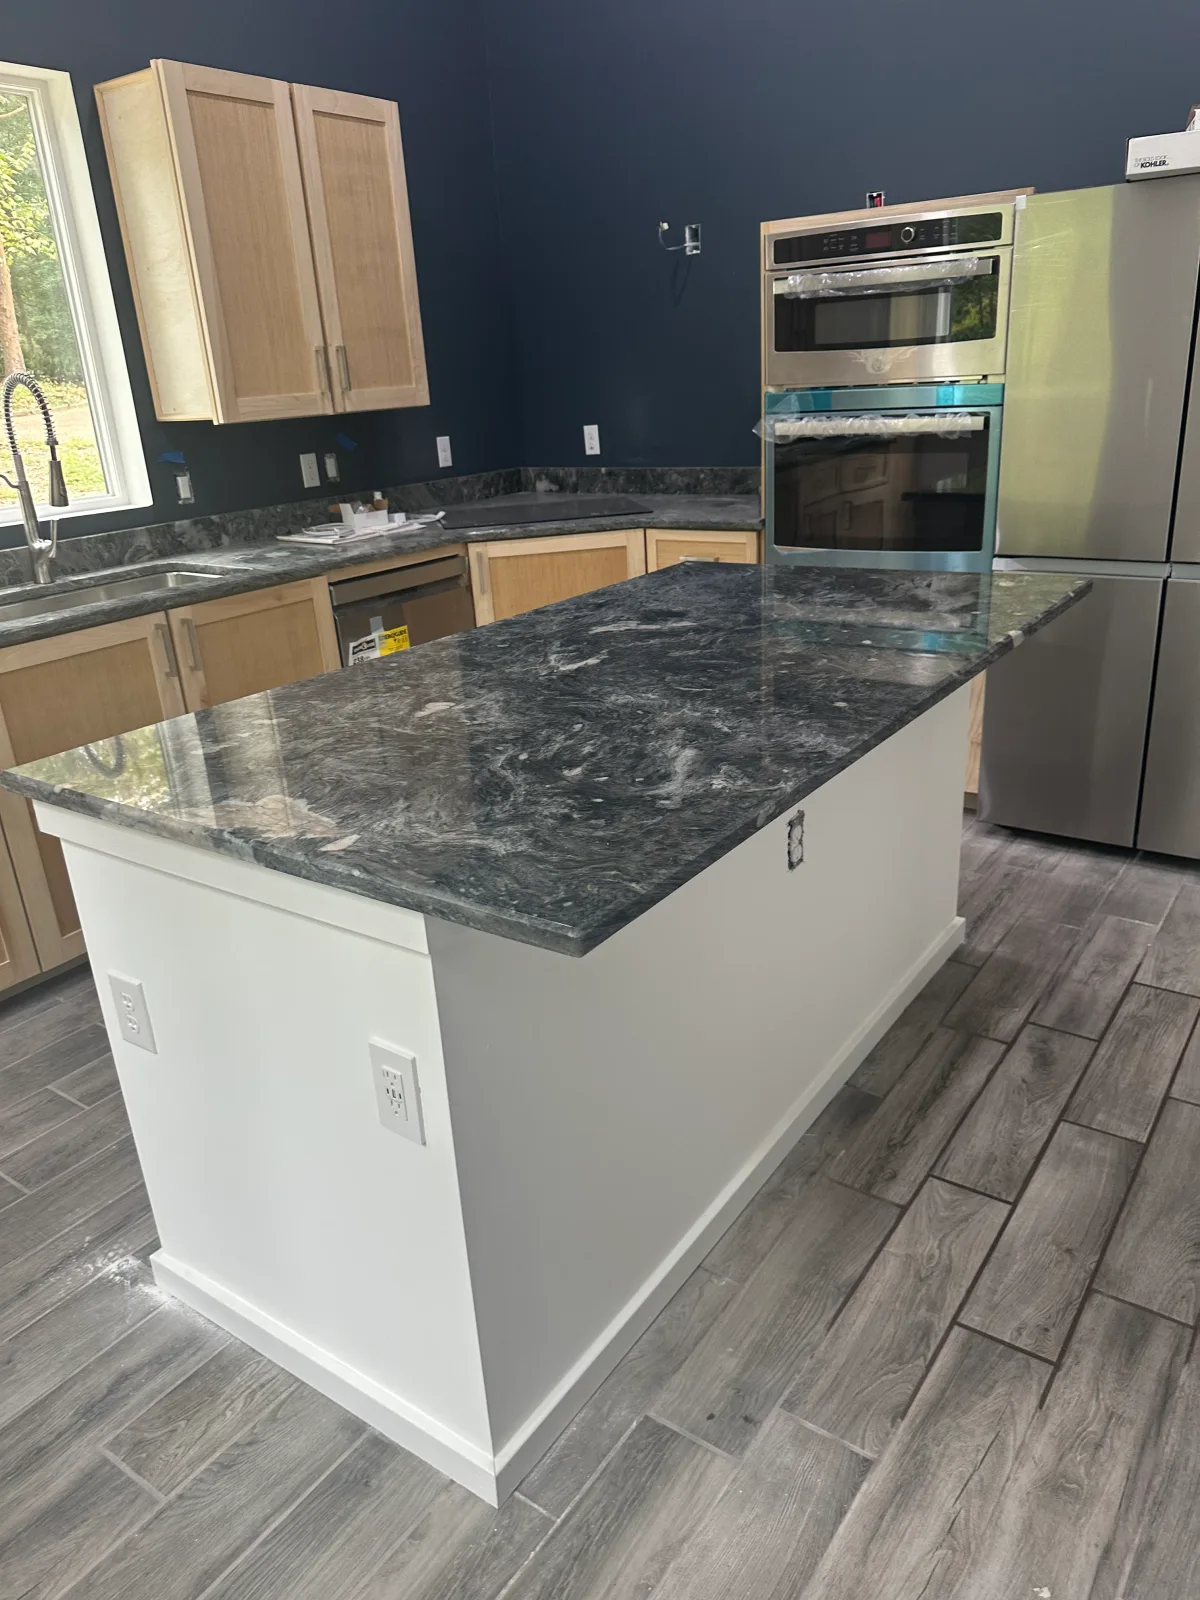
Island and wall ovens, same kitchen
The other half of the room. The island is built to sit square with the cabinet run, and the oven stack is framed into the tall cabinetry rather than dropped into a gap and trimmed around.
Kitchen Renovations -
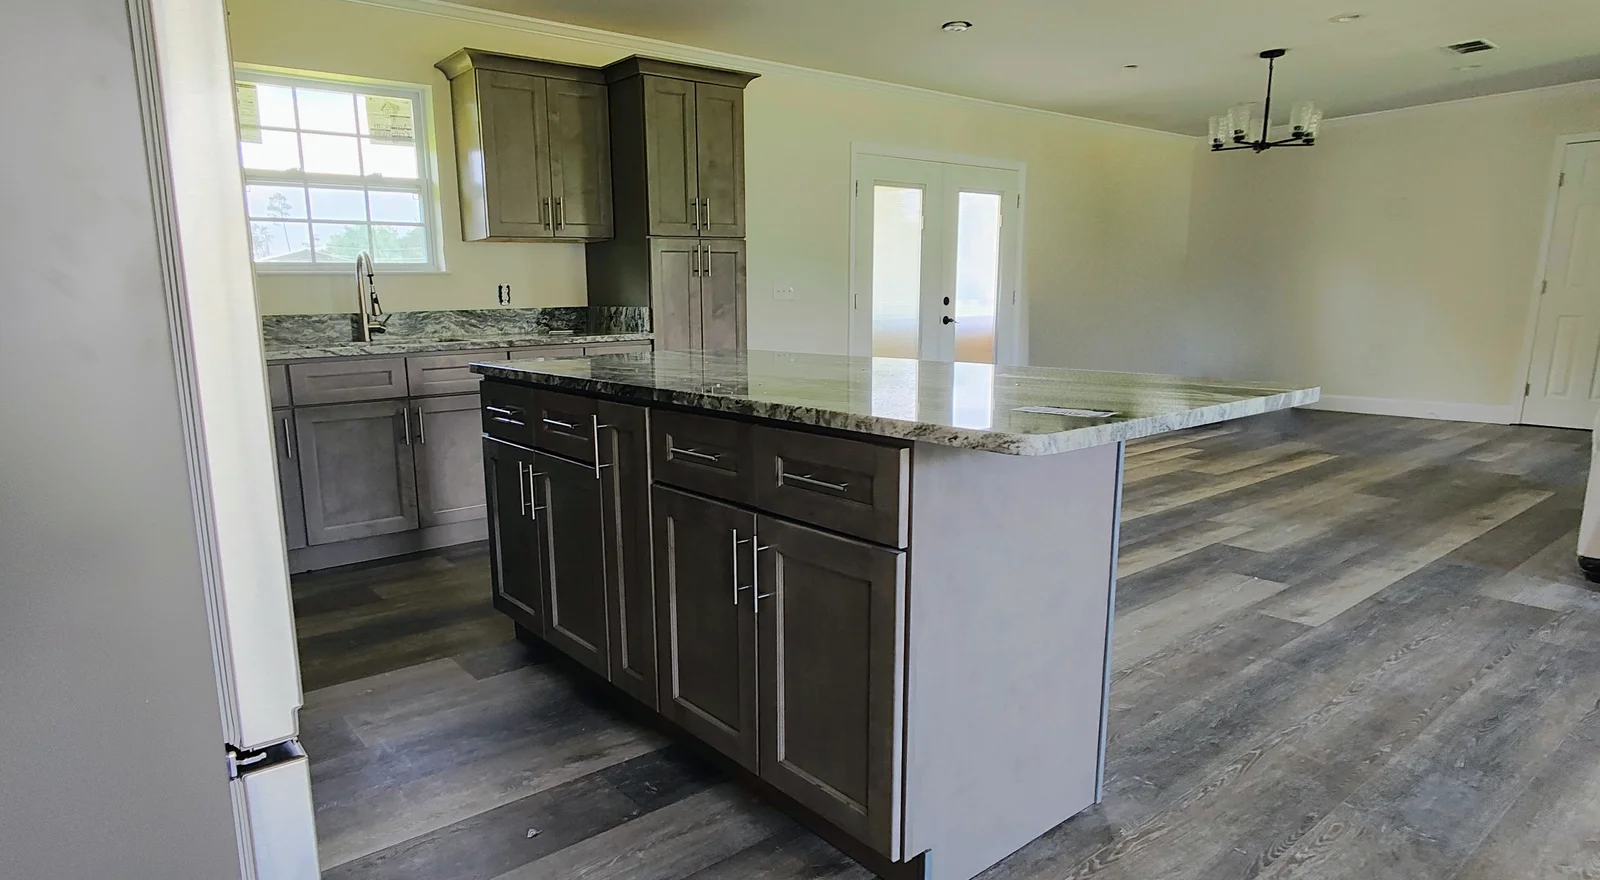
A kitchen installed, cabinets to appliances
Kevin hung the cabinets and the crown on top of them, fitted every piece of hardware, set the island, and put in the faucet and the appliances. The cabinets came from a supplier rather than the shop, which is a job we take on as readily as building them. A run is only as straight as the person who hangs it. Counters are Fantasy Brown dolomite.
Kitchen Renovations -
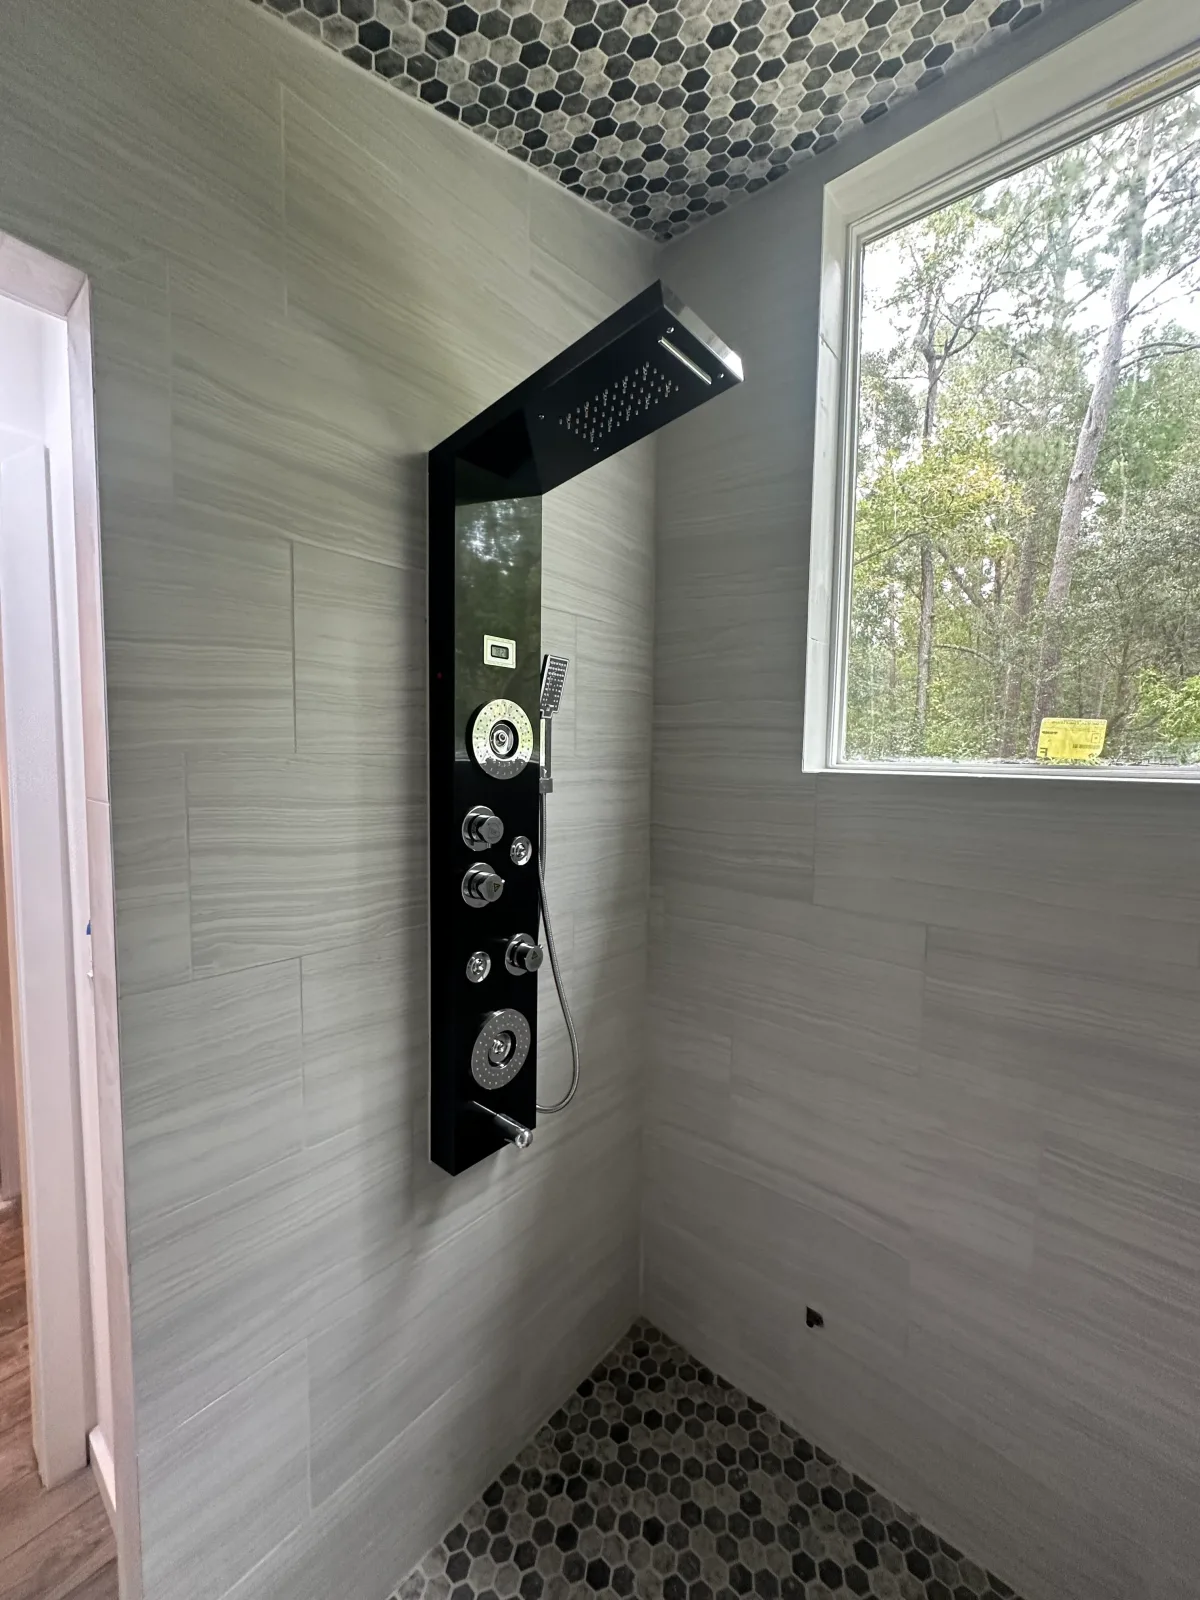
Walk in steam shower
Tiled floor to ceiling in a pale stone look, with hex mosaic on the floor and carried up onto the ceiling so the enclosure reads as one piece. The bench, the niche and the fall to the drain are all set before a single tile goes on.
Bathroom Renovations -
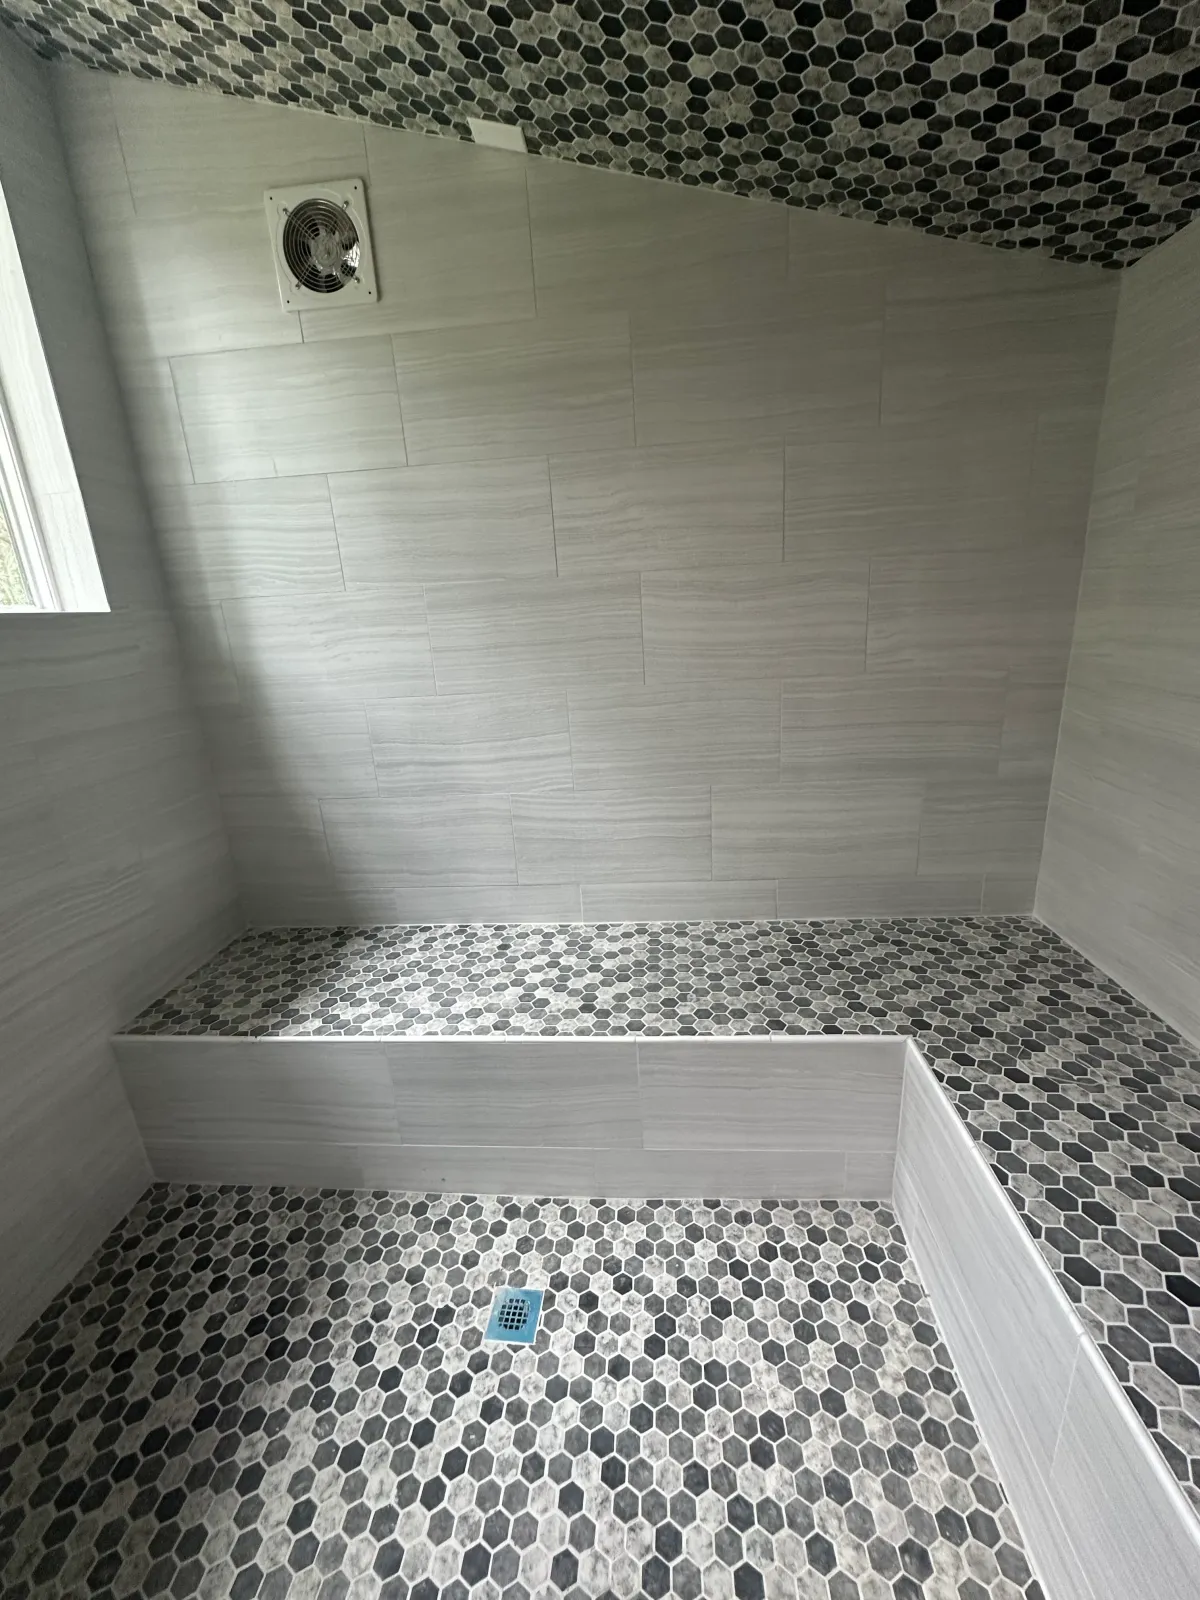
Steam shower bench, same bathroom
The L shaped bench in the same walk in steam shower, tiled to match the walls, with the hex mosaic carried across the seat, the floor and up onto the ceiling.
Bathroom Renovations -
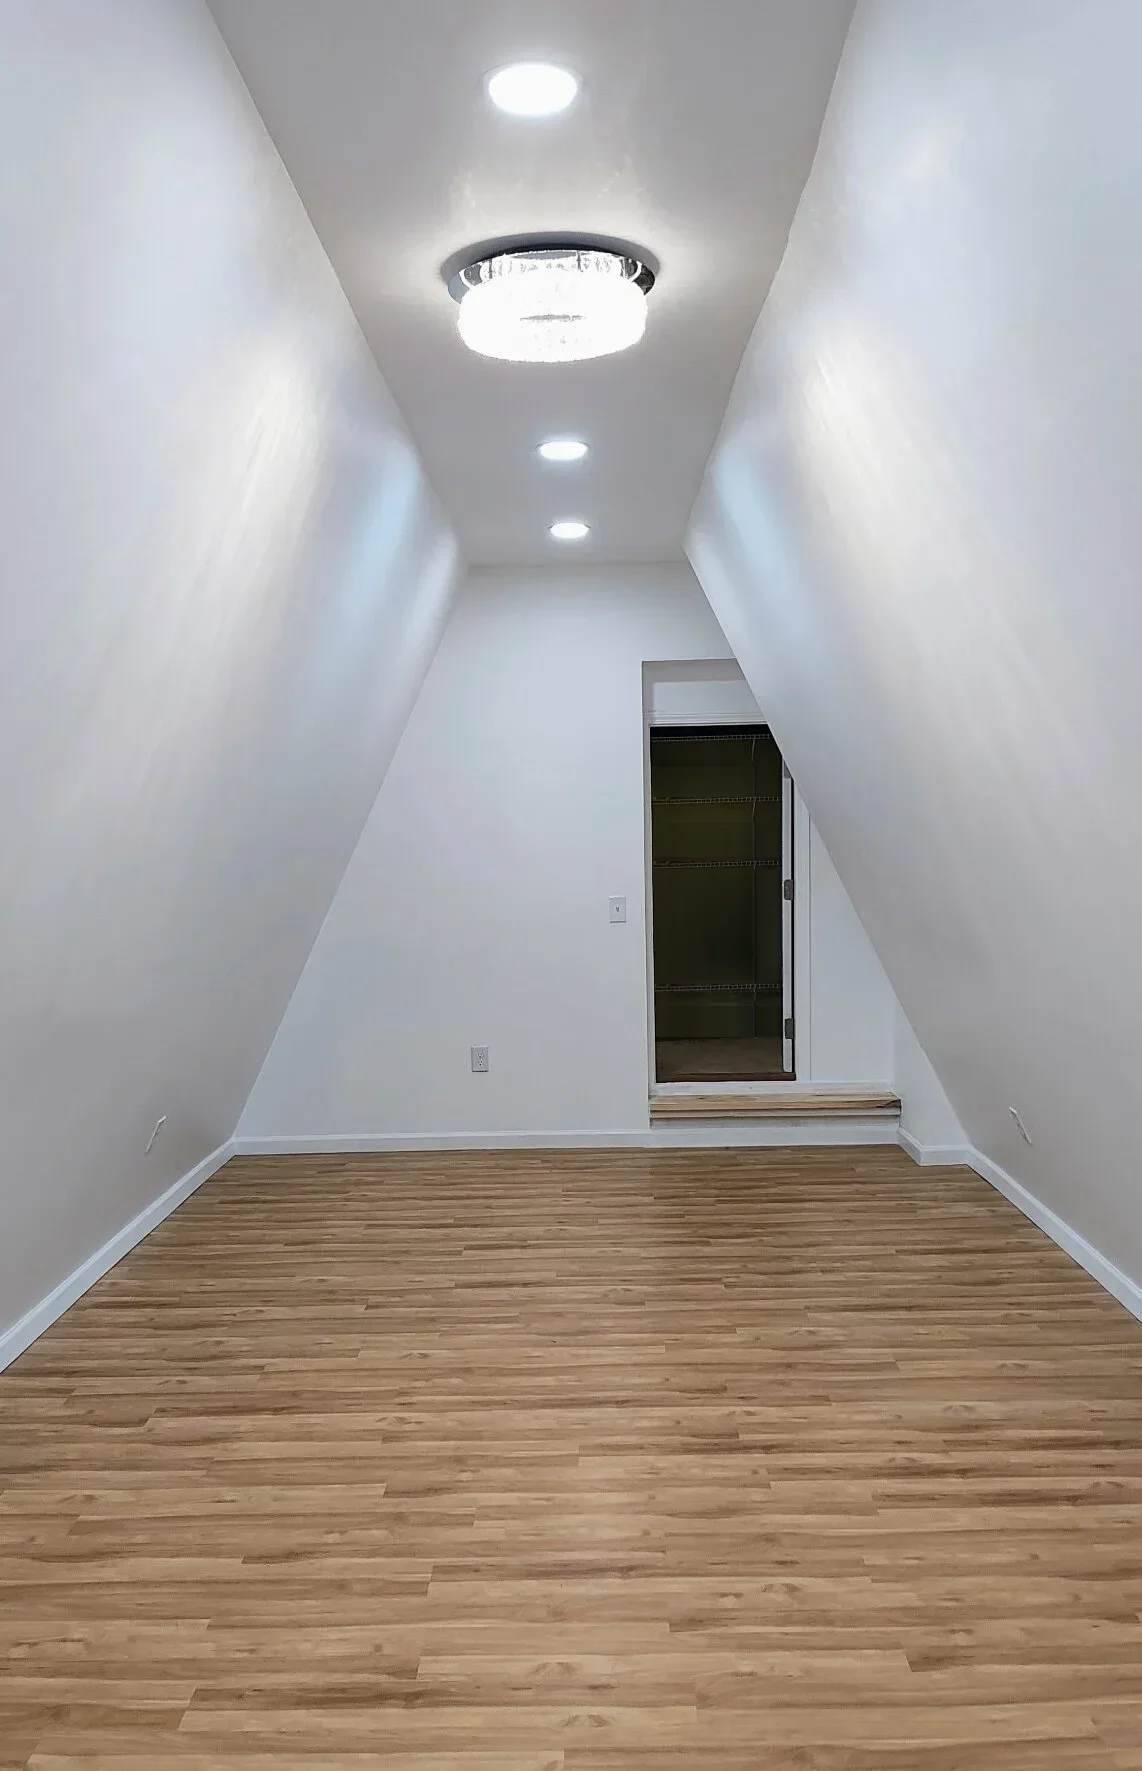
Attic turned into a room
An open truss attic turned into usable space. Kevin insulated it, sheetrocked it, finished and painted it, then laid the flooring and installed the lighting. Square footage that was already in the home.
Home Renovations -
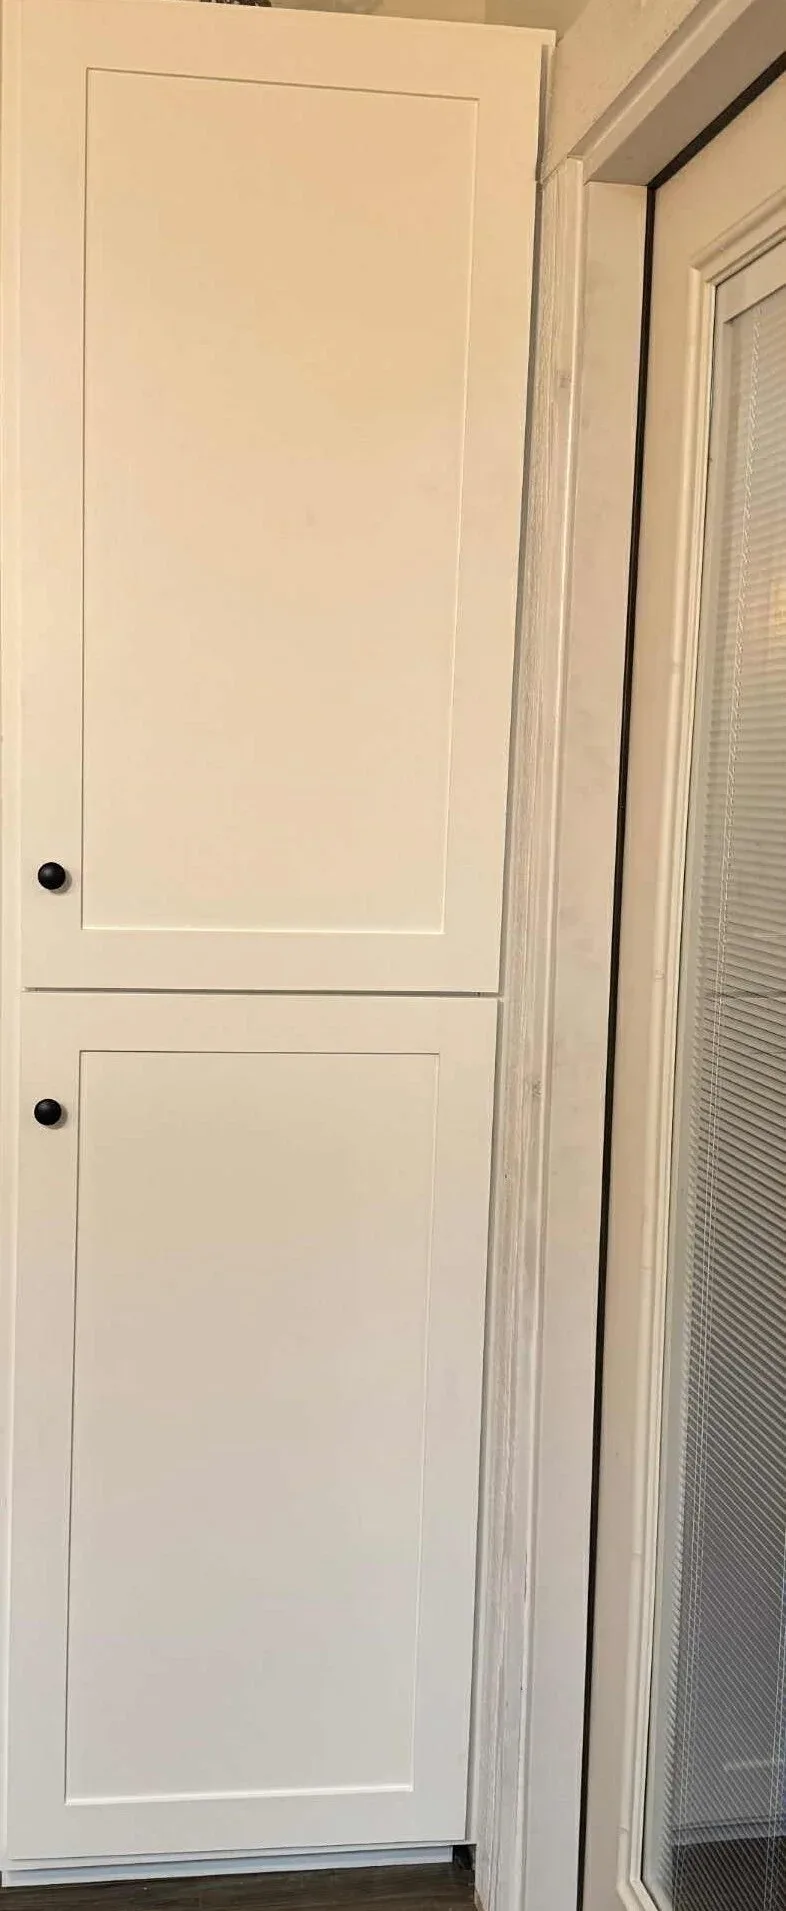
Floor to ceiling cabinet
Built into the dining area wall beside a doorway, scribed to the trim on both sides so it looks like it came with the home. Shaker doors, black knobs, no filler strips.
Custom Cabinetry -
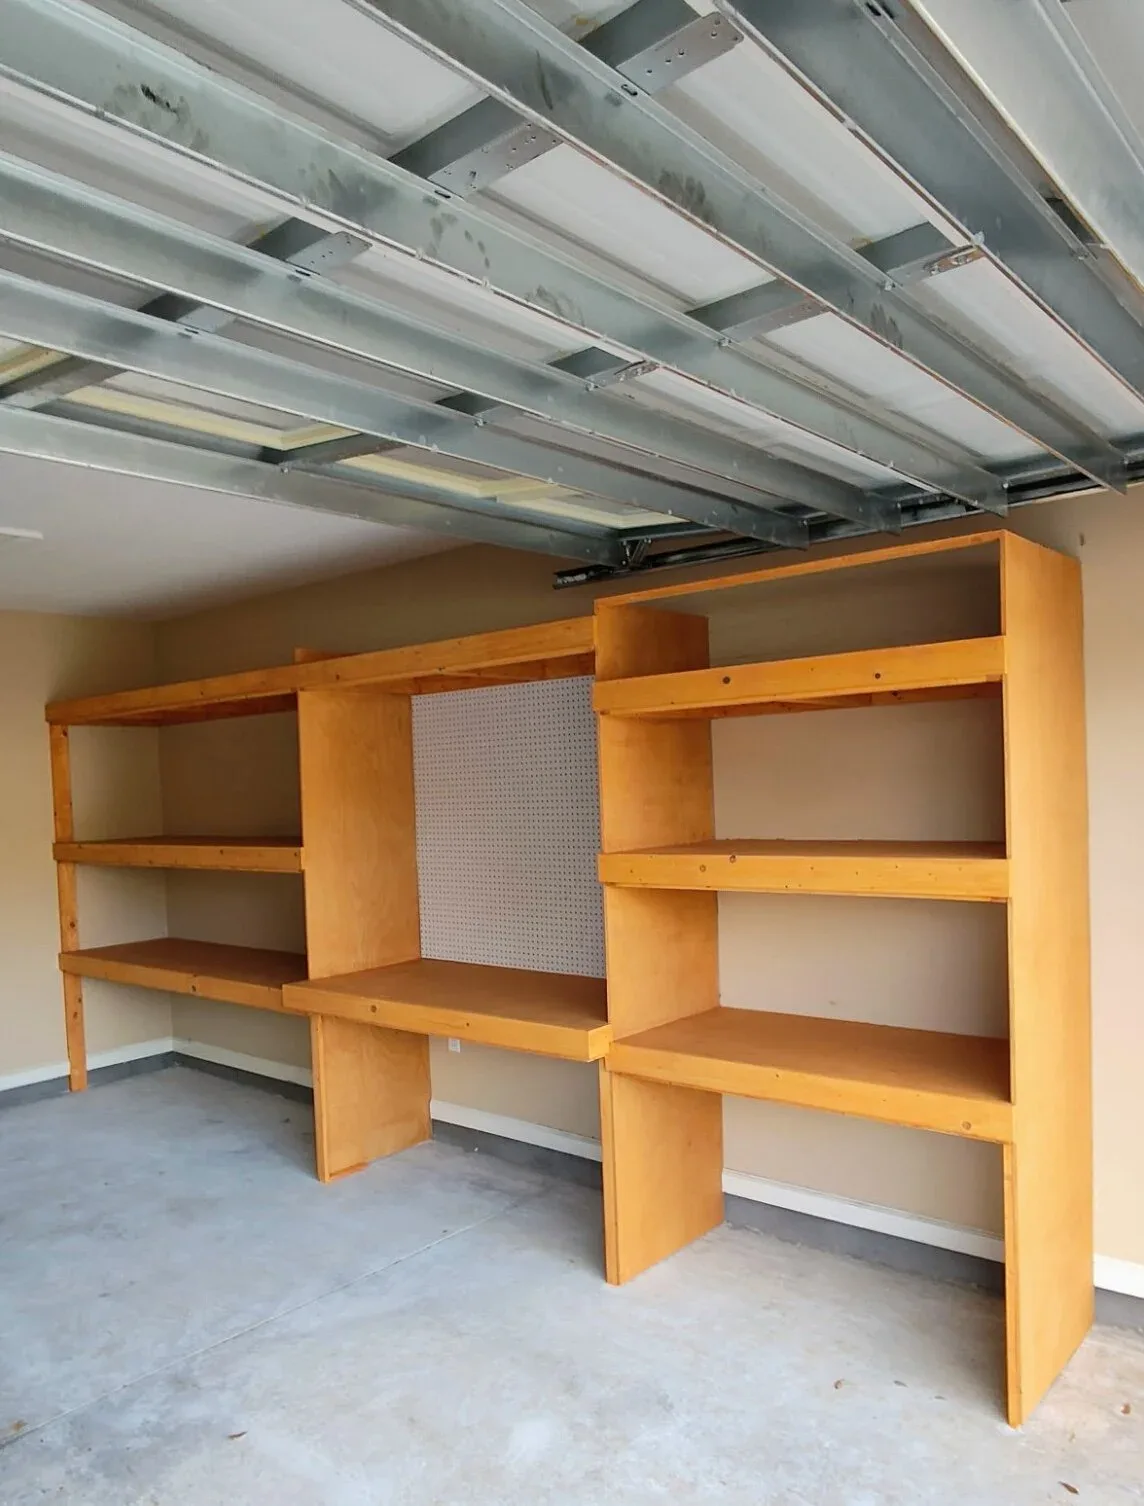
Garage storage wall and bench
A full wall of shelving with a work surface at standing height and pegboard behind it. Built to the wall it is going on rather than bought in modules and shimmed into place.
Built-In Storage -
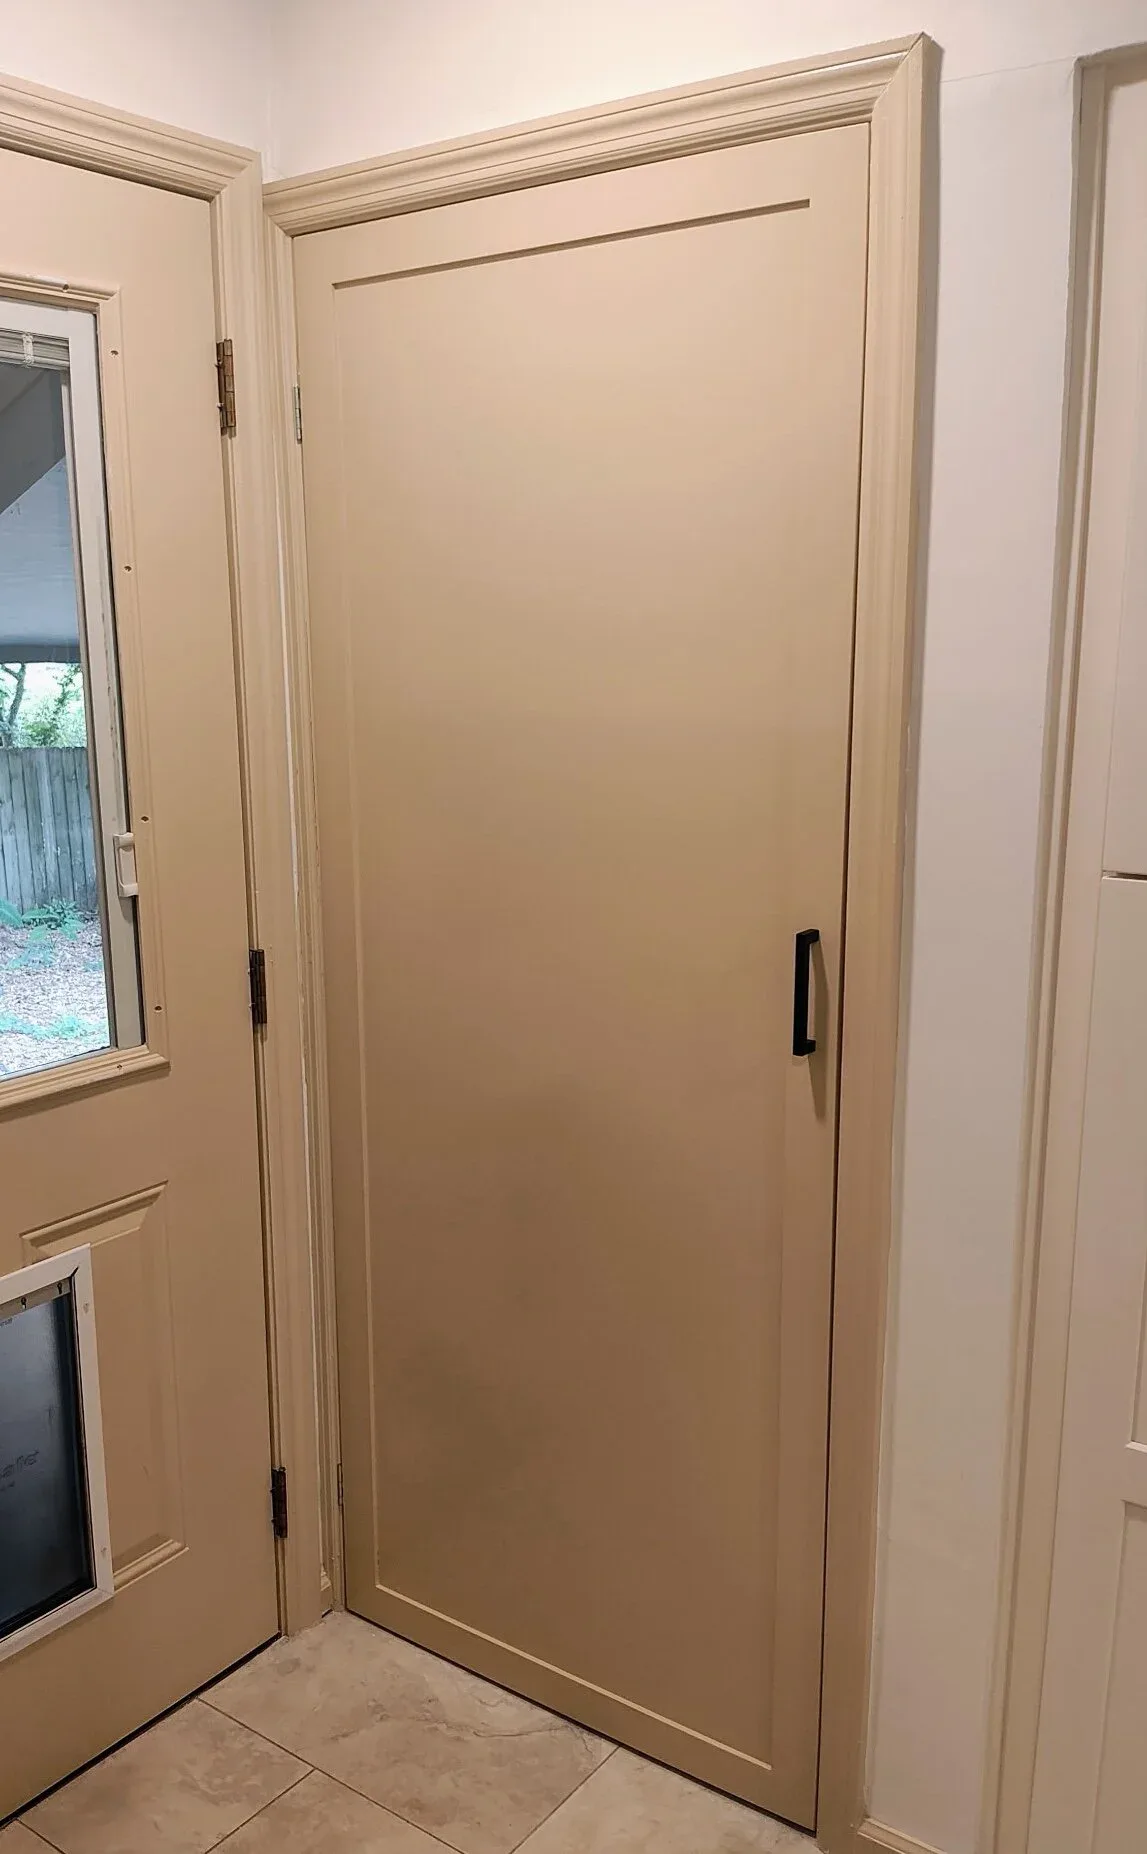
Custom built laundry door
A door Kevin custom built for the laundry closet behind it, hung true and cased with mitered trim that matches what was already in the room. This is the part most people only notice when it is done badly.
Door Installation -
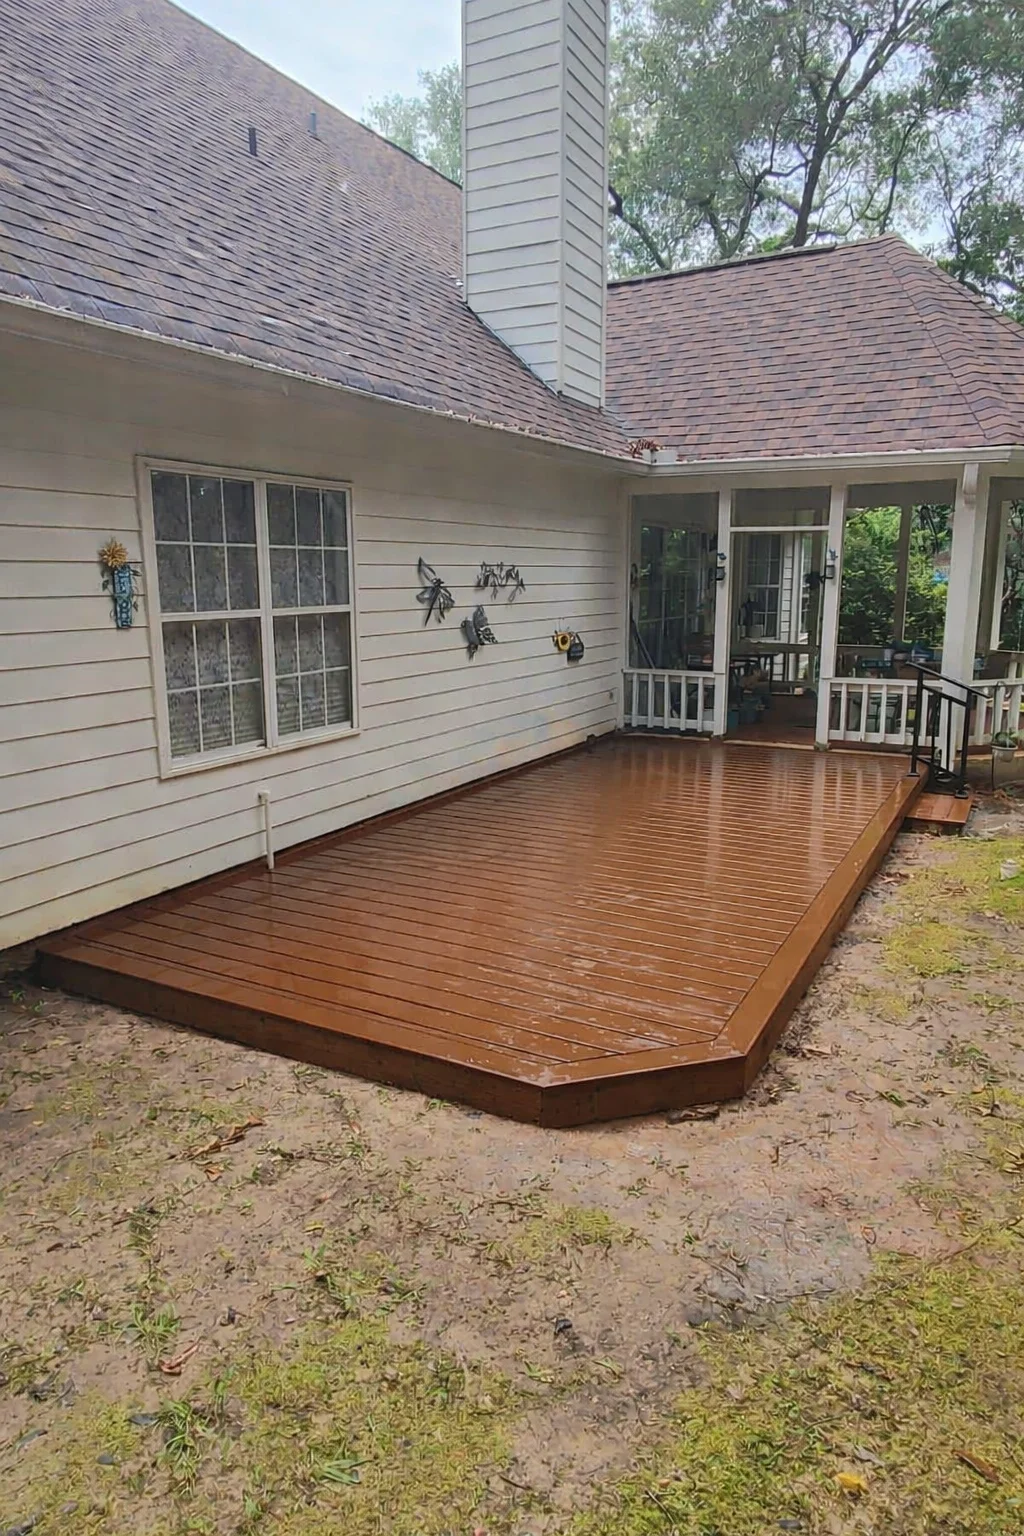
Brown composite deck along the home
Brown composite decking run along the side of the home to a white porch, picture framed all the way around, with one corner cut at an angle.
Custom Decks -
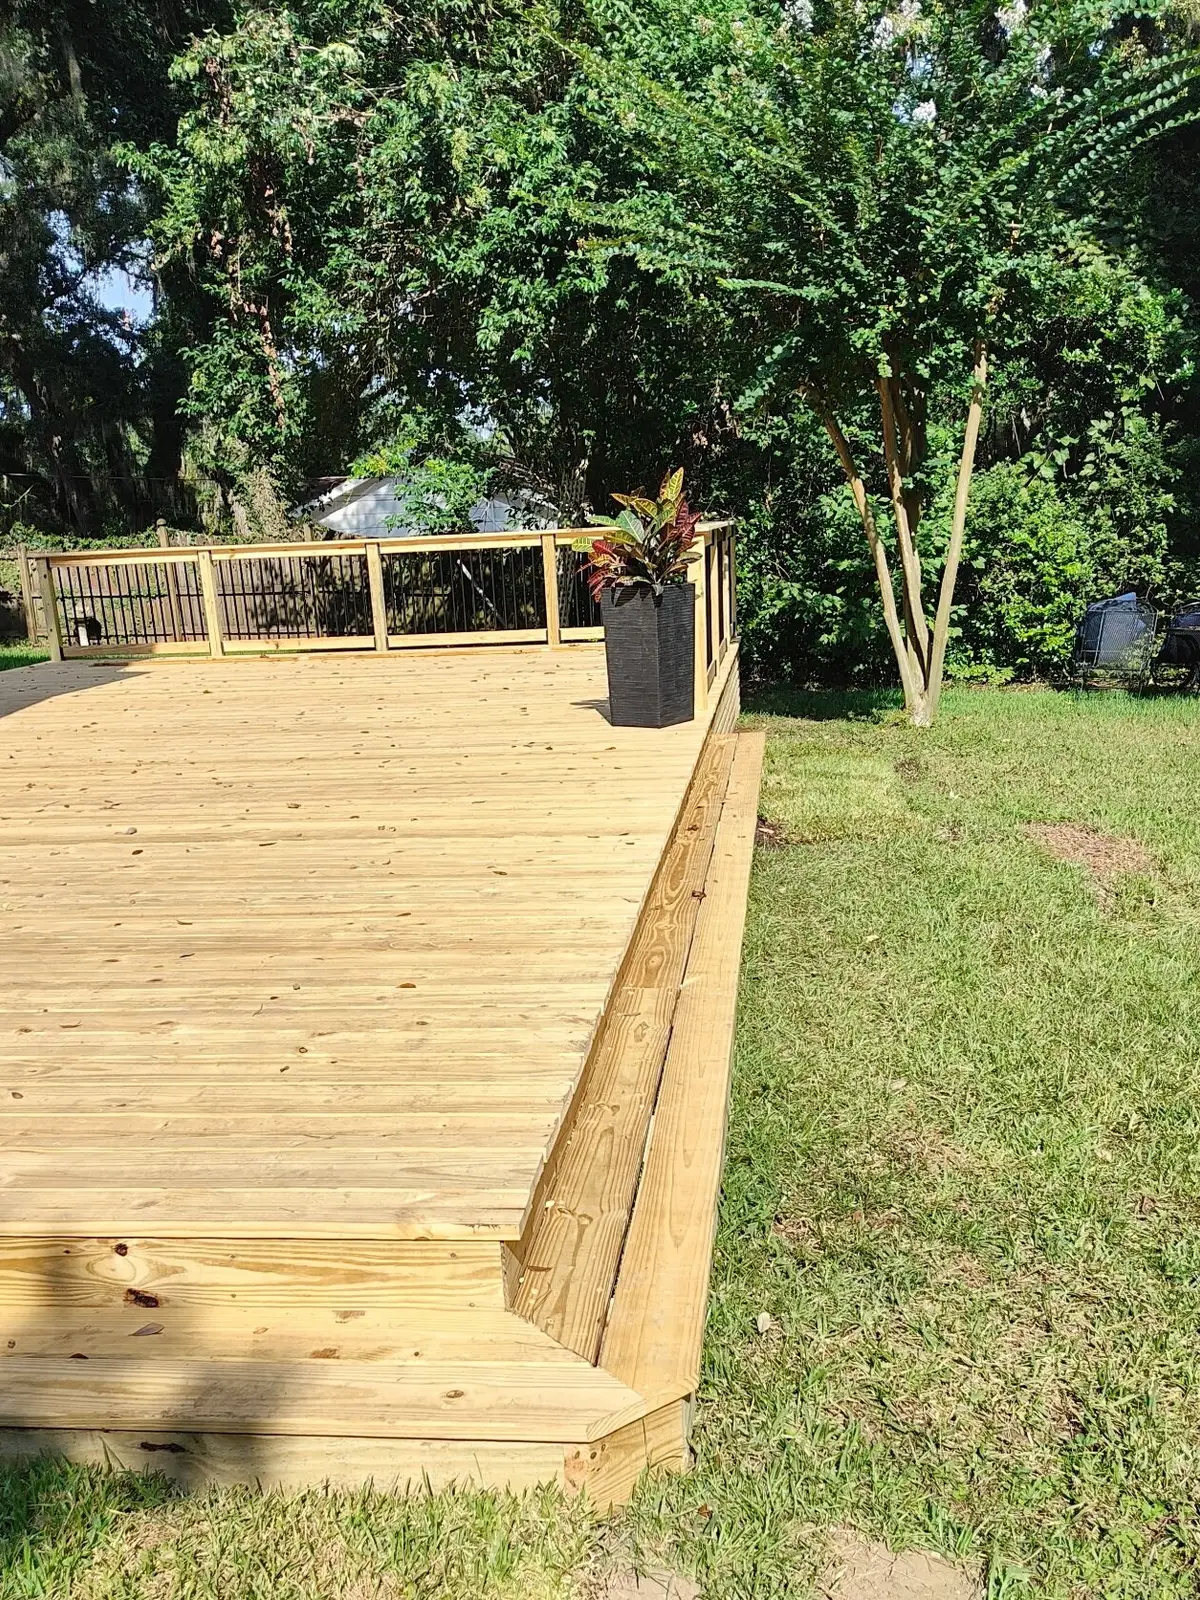
Deck with metal balusters
Wood rail with black metal balusters, so the rail does its job without walling the yard off. Wide steps down to the lawn instead of a single drop.
Custom Decks -
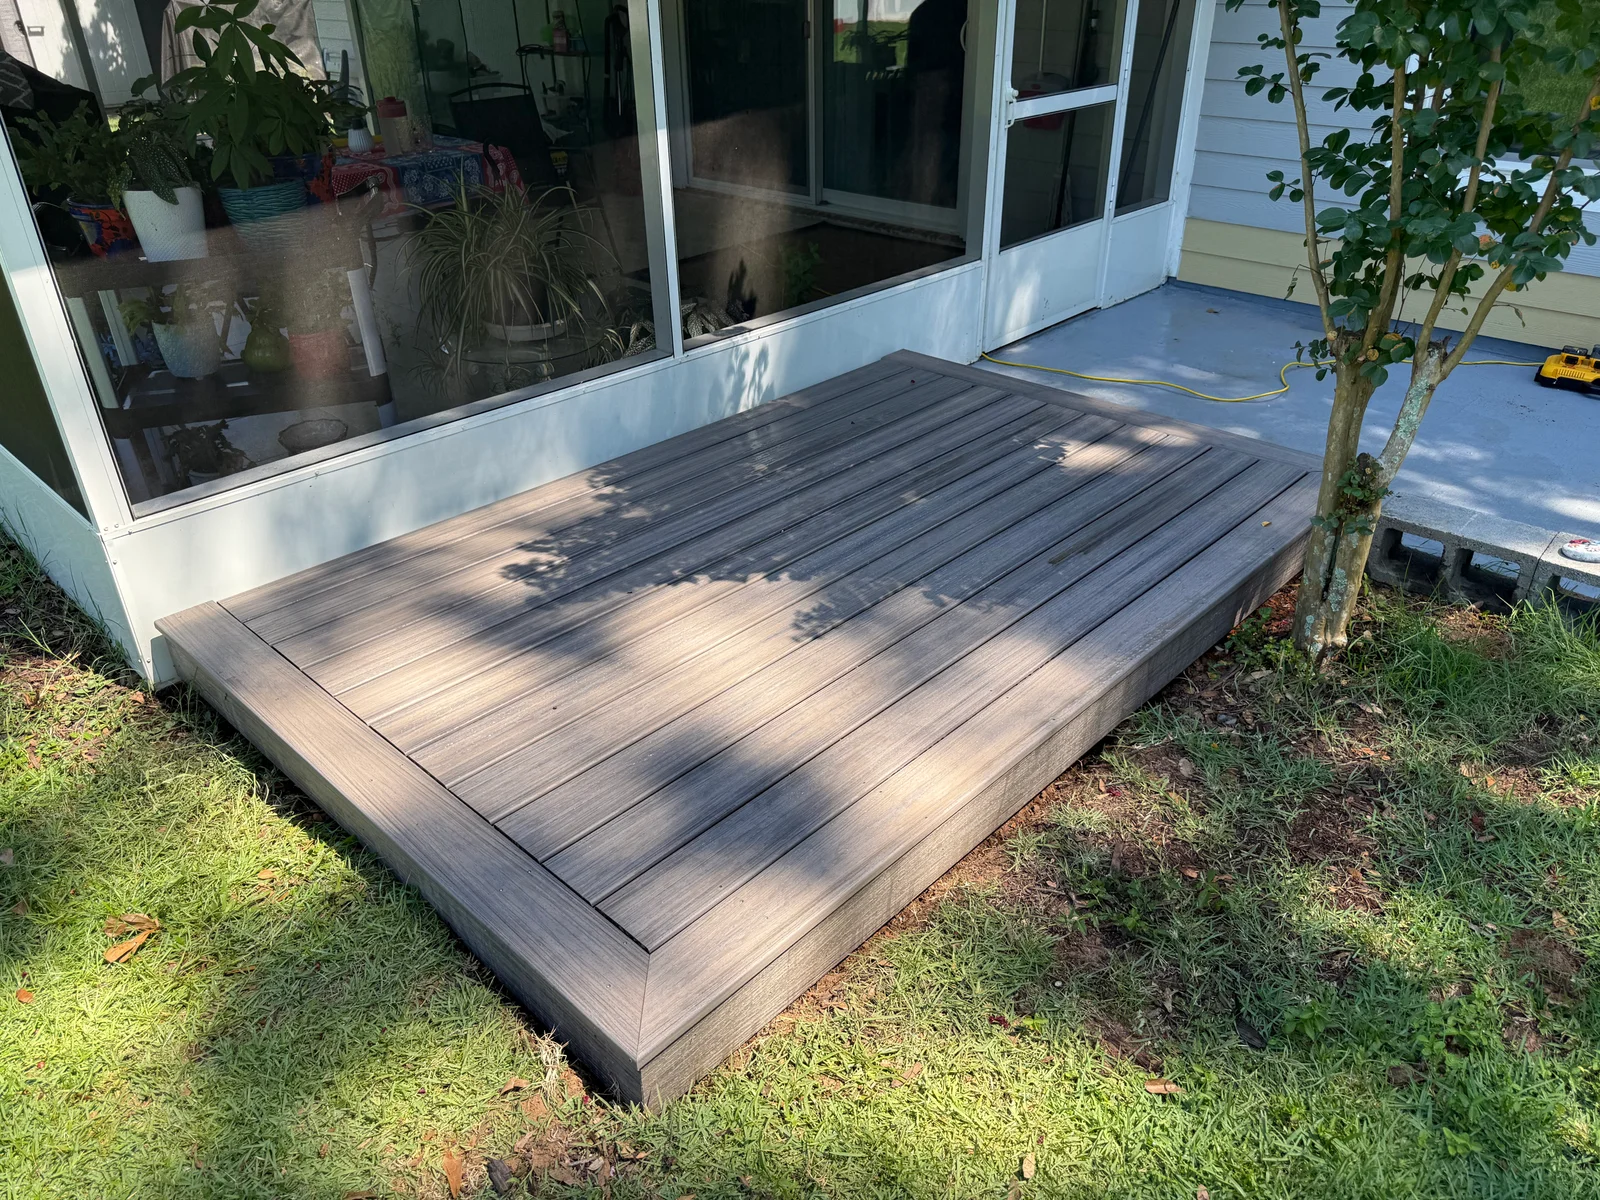
Composite deck at a screened porch
Low profile, picture framed on all four sides, sitting just proud of the grass. Composite costs more up front and asks for nothing afterwards, which in this climate is worth putting on the table.
Custom Decks -
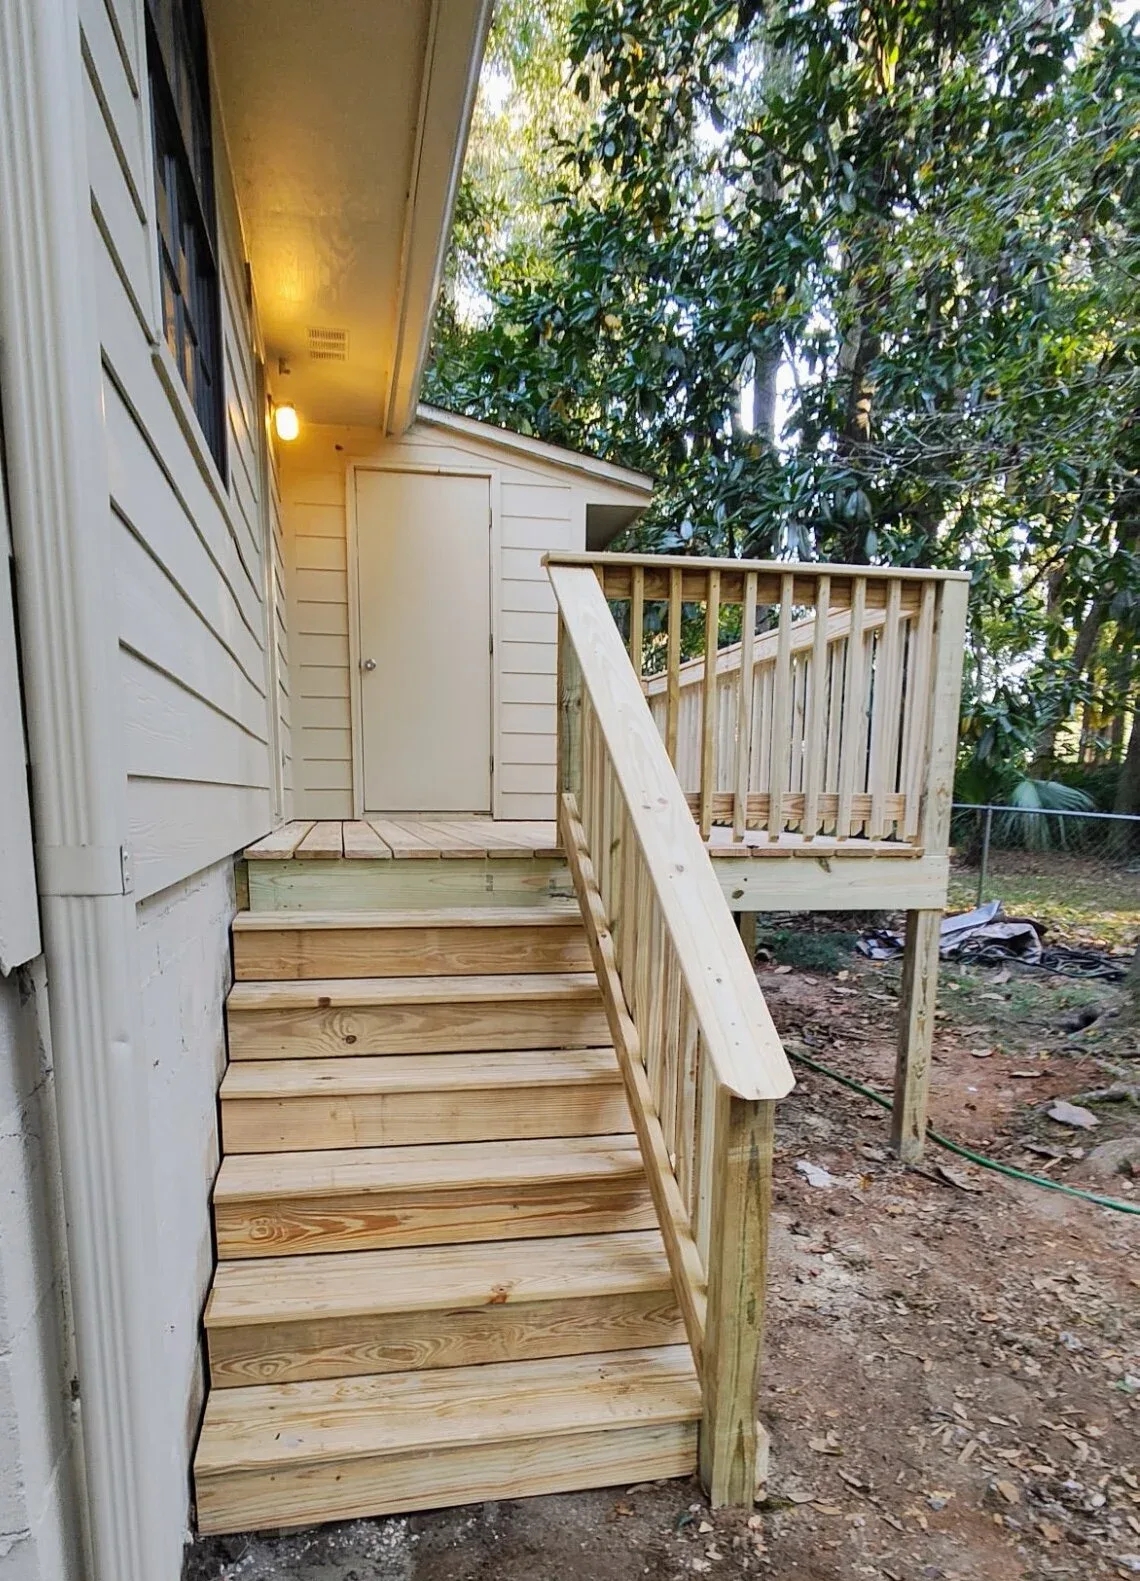
Deck, stairs and handrail
Stairs and a graspable rail off a back door, part of a deck Kevin rebuilt from the framing up. The posts and joists underneath are the part nobody photographs and the part that decides how long it lasts.
Custom Decks -
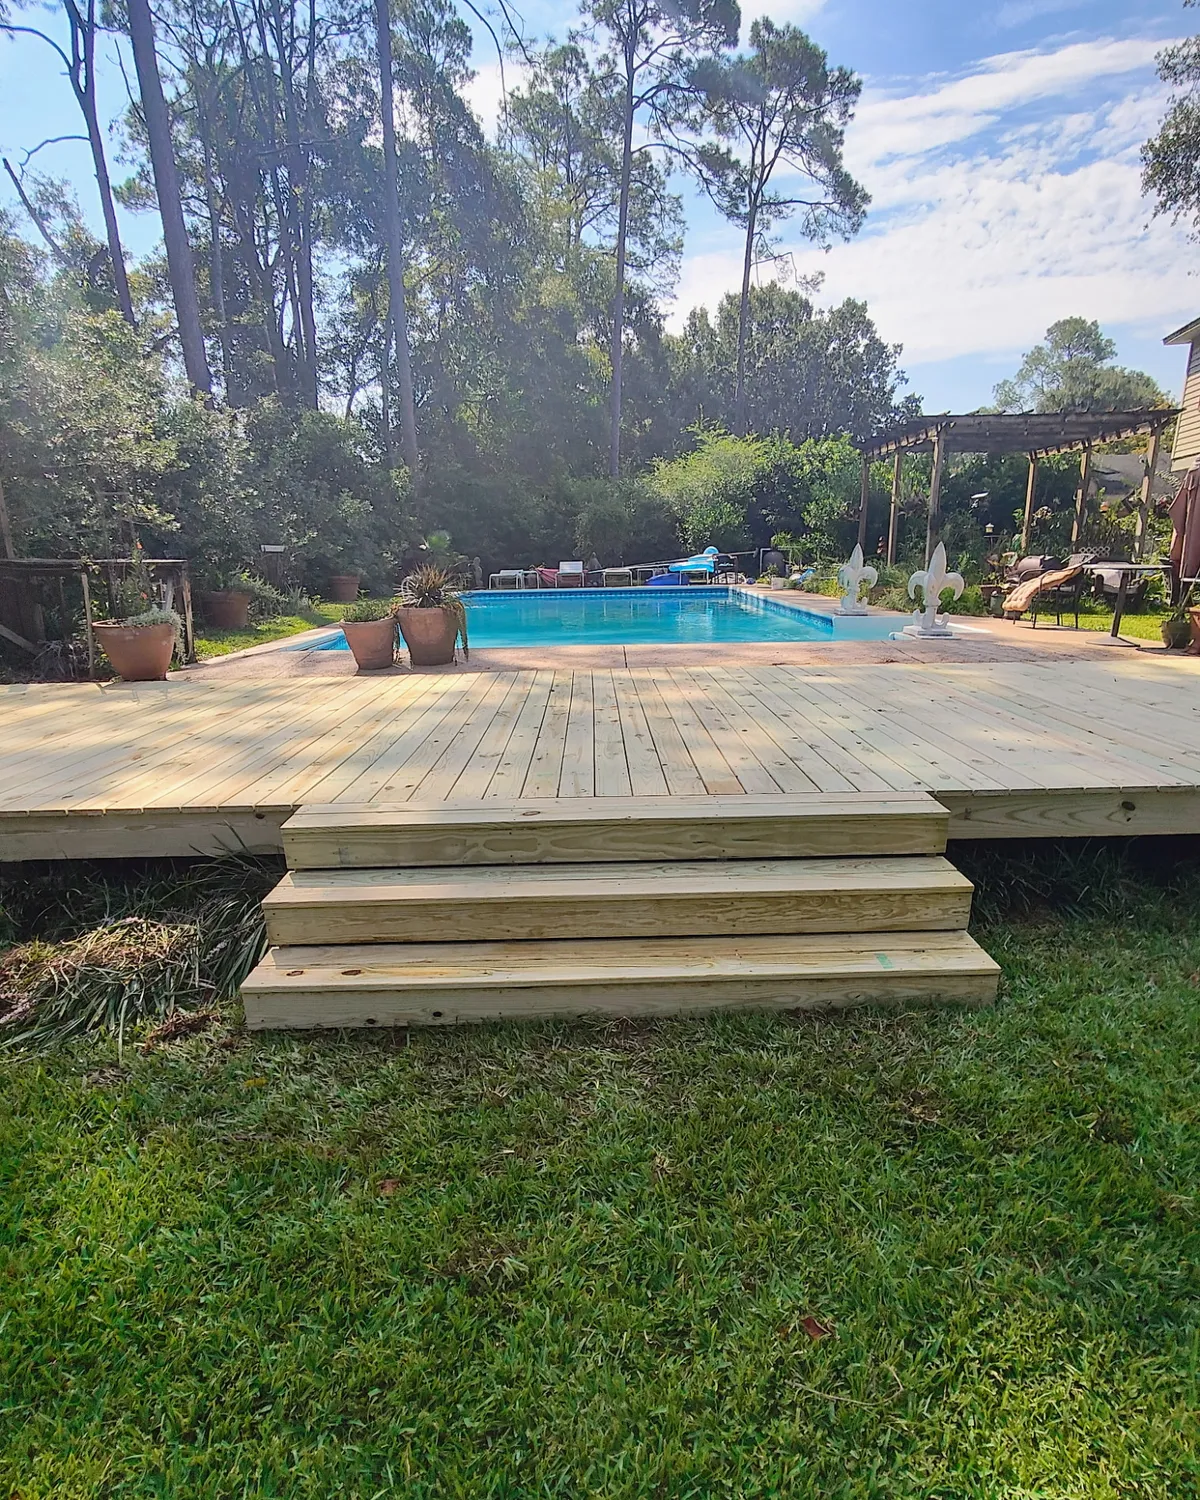
Pool deck resurfaced, with new box steps
New decking laid over the frame of an existing deck beside a pool, with wide box steps built down to the lawn. Resurfacing is the surface, not the structure, so the frame underneath gets checked and repaired first or the new boards inherit the old problem.
Custom Decks -
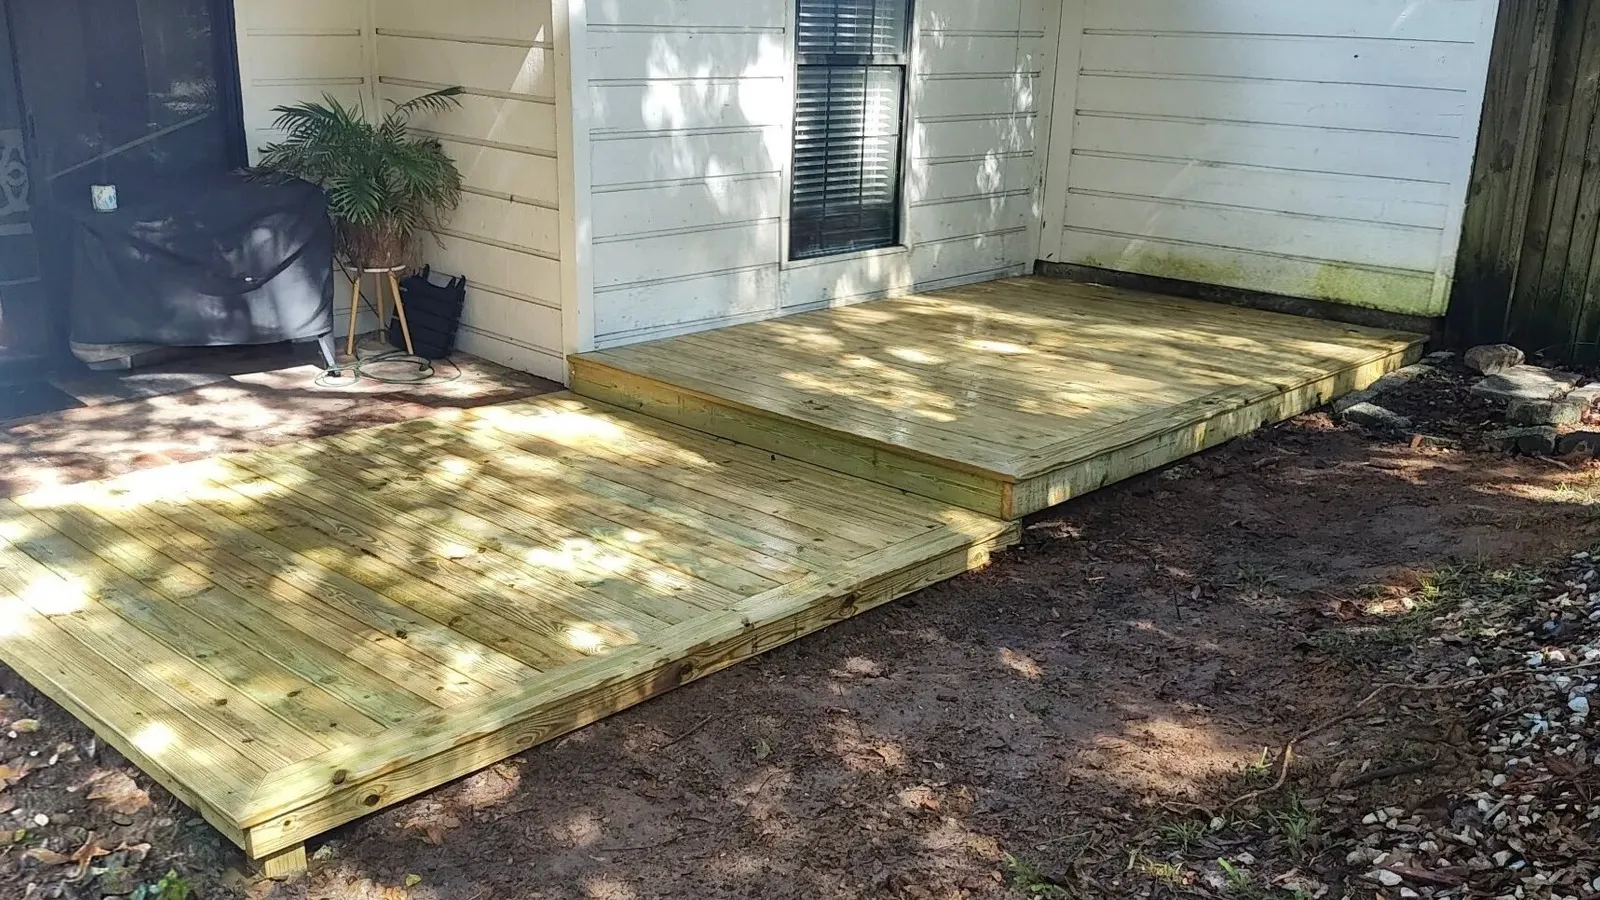
Two level platform deck
Two levels stepping down along the back of the home, low enough that no rail is needed. A good answer when a raised deck would tower over a small yard.
Custom Decks -
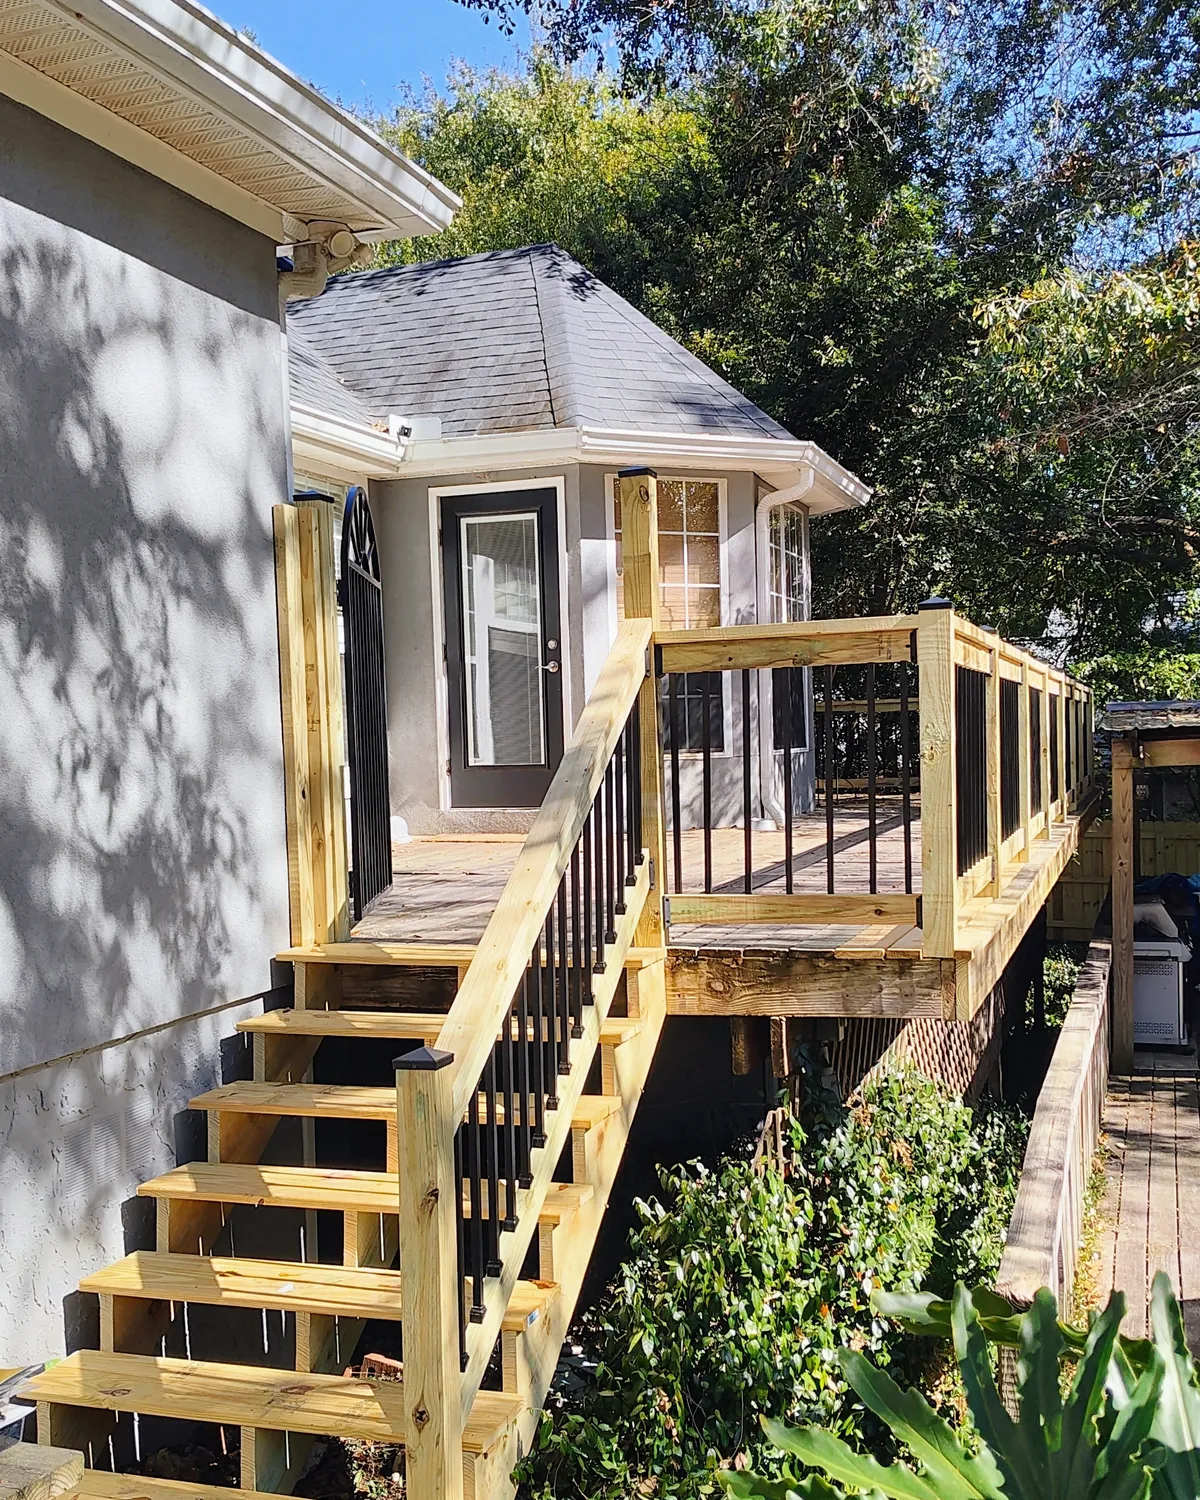
Stairs and handrail off a raised deck
Pressure treated stairs running down from a raised deck, with a graspable rail and black metal balusters. A rail is the part of a deck people put their weight on, so the posts holding it up matter more than the rail itself.
Handrails and Stairs -
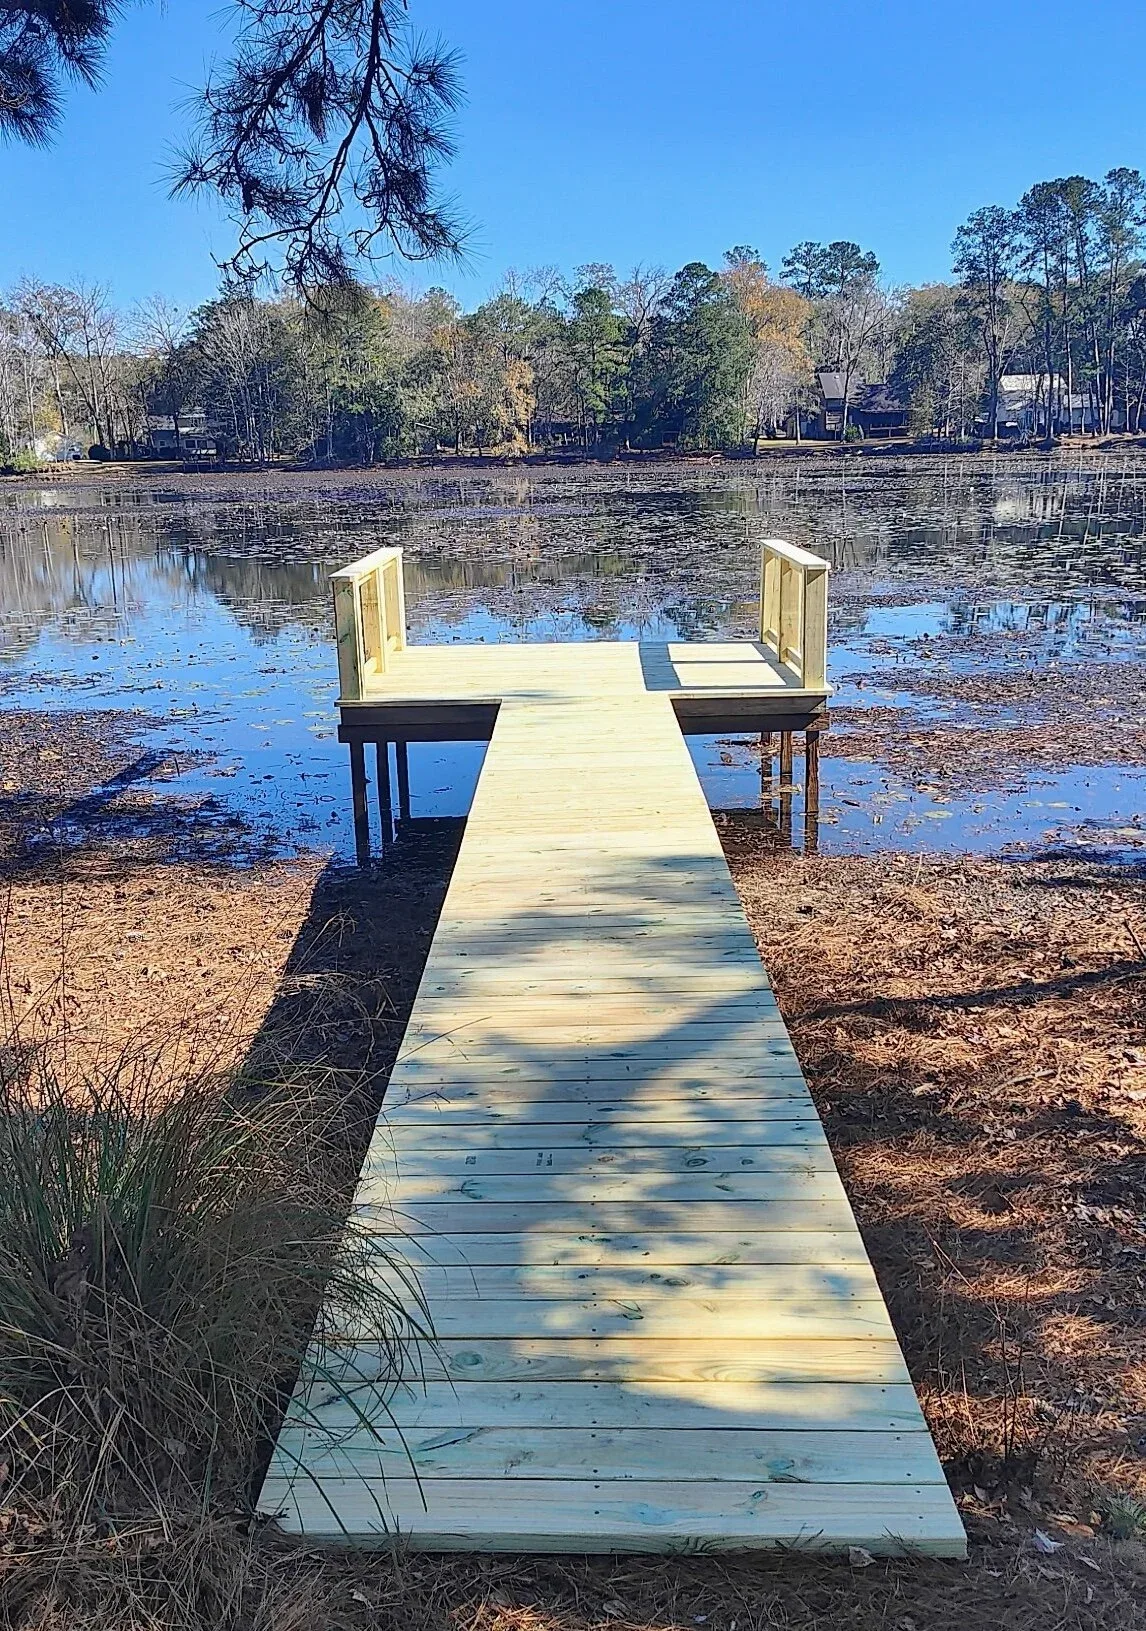
Resurfaced dock decking
New decking over the frame of an existing dock. That is what resurfacing is, the surface and not the structure. Out over water it takes a material chosen for constant wet, because a backyard-deck spec would not last here.
-
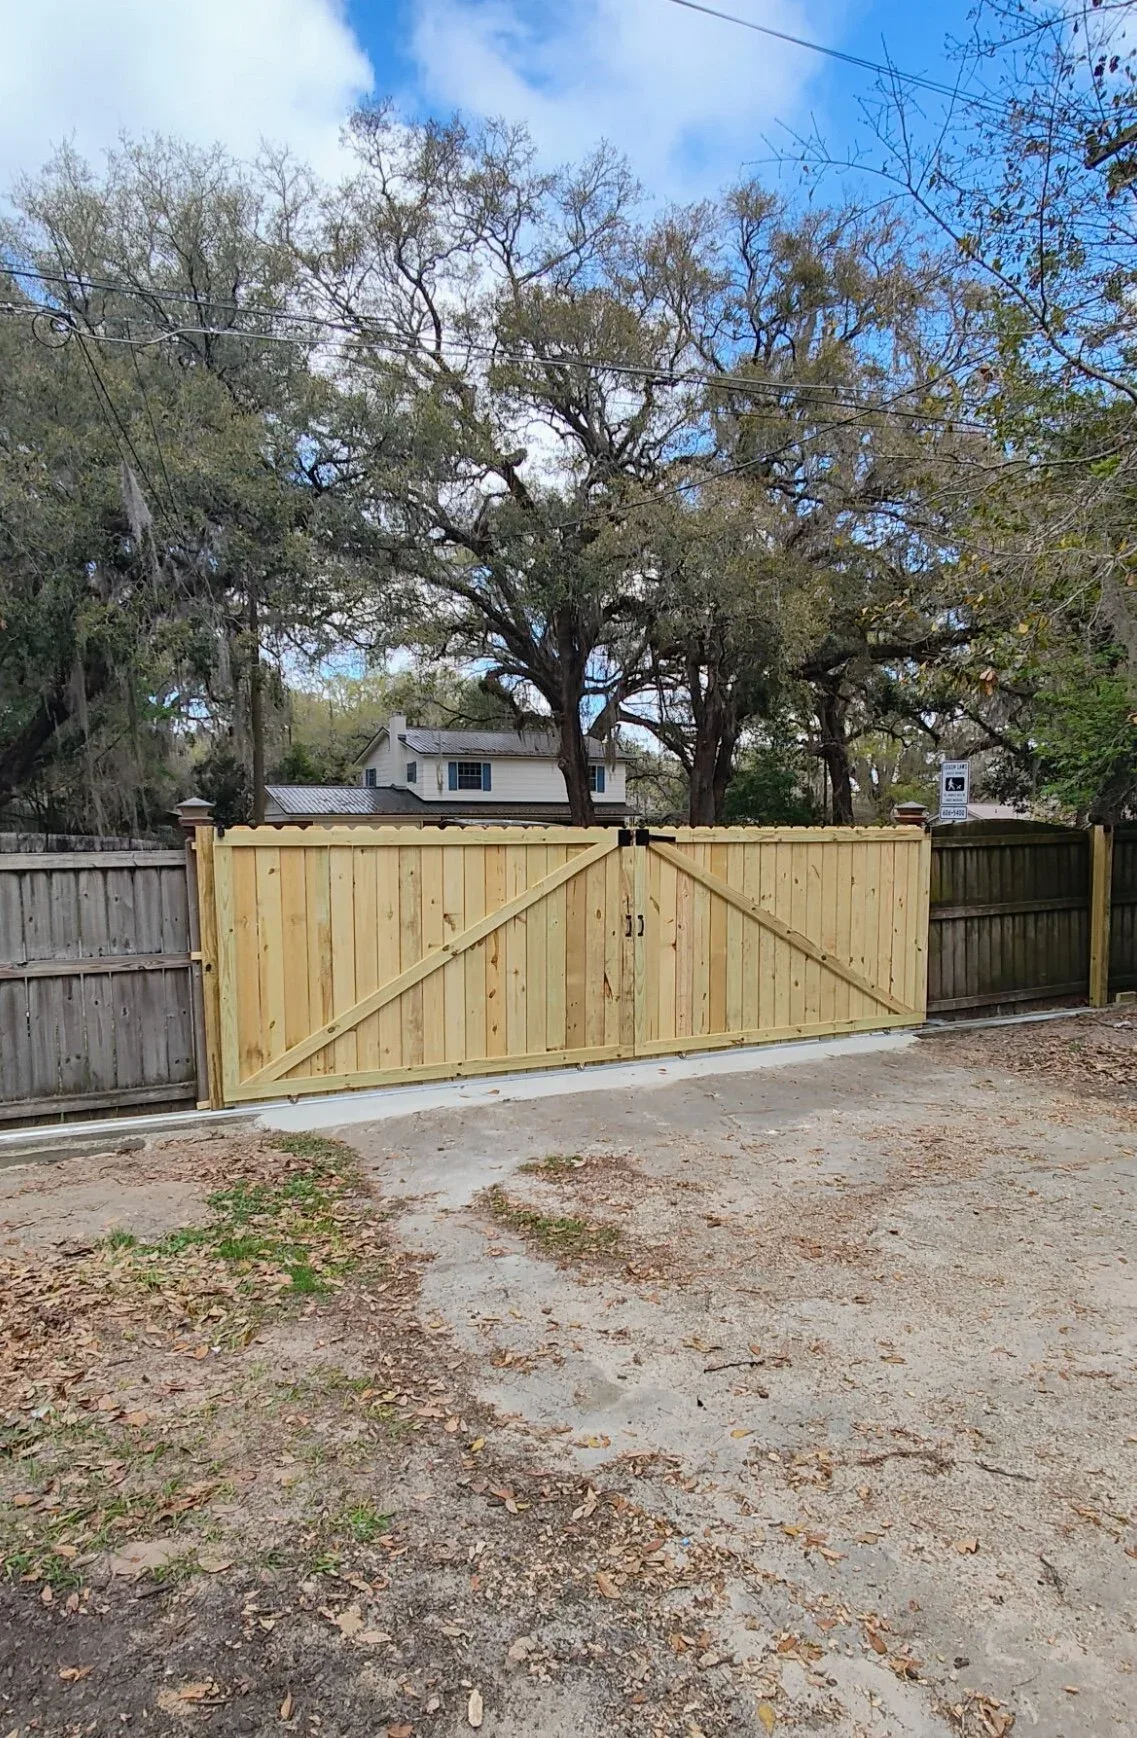
Double driveway gate
A double rolling gate wide enough to take a vehicle. It rolls open rather than swinging on hinges, and it is diagonally braced to keep it square so it does not sag over time. Built to sit level between fence runs that were already there.
Fences and Gates -
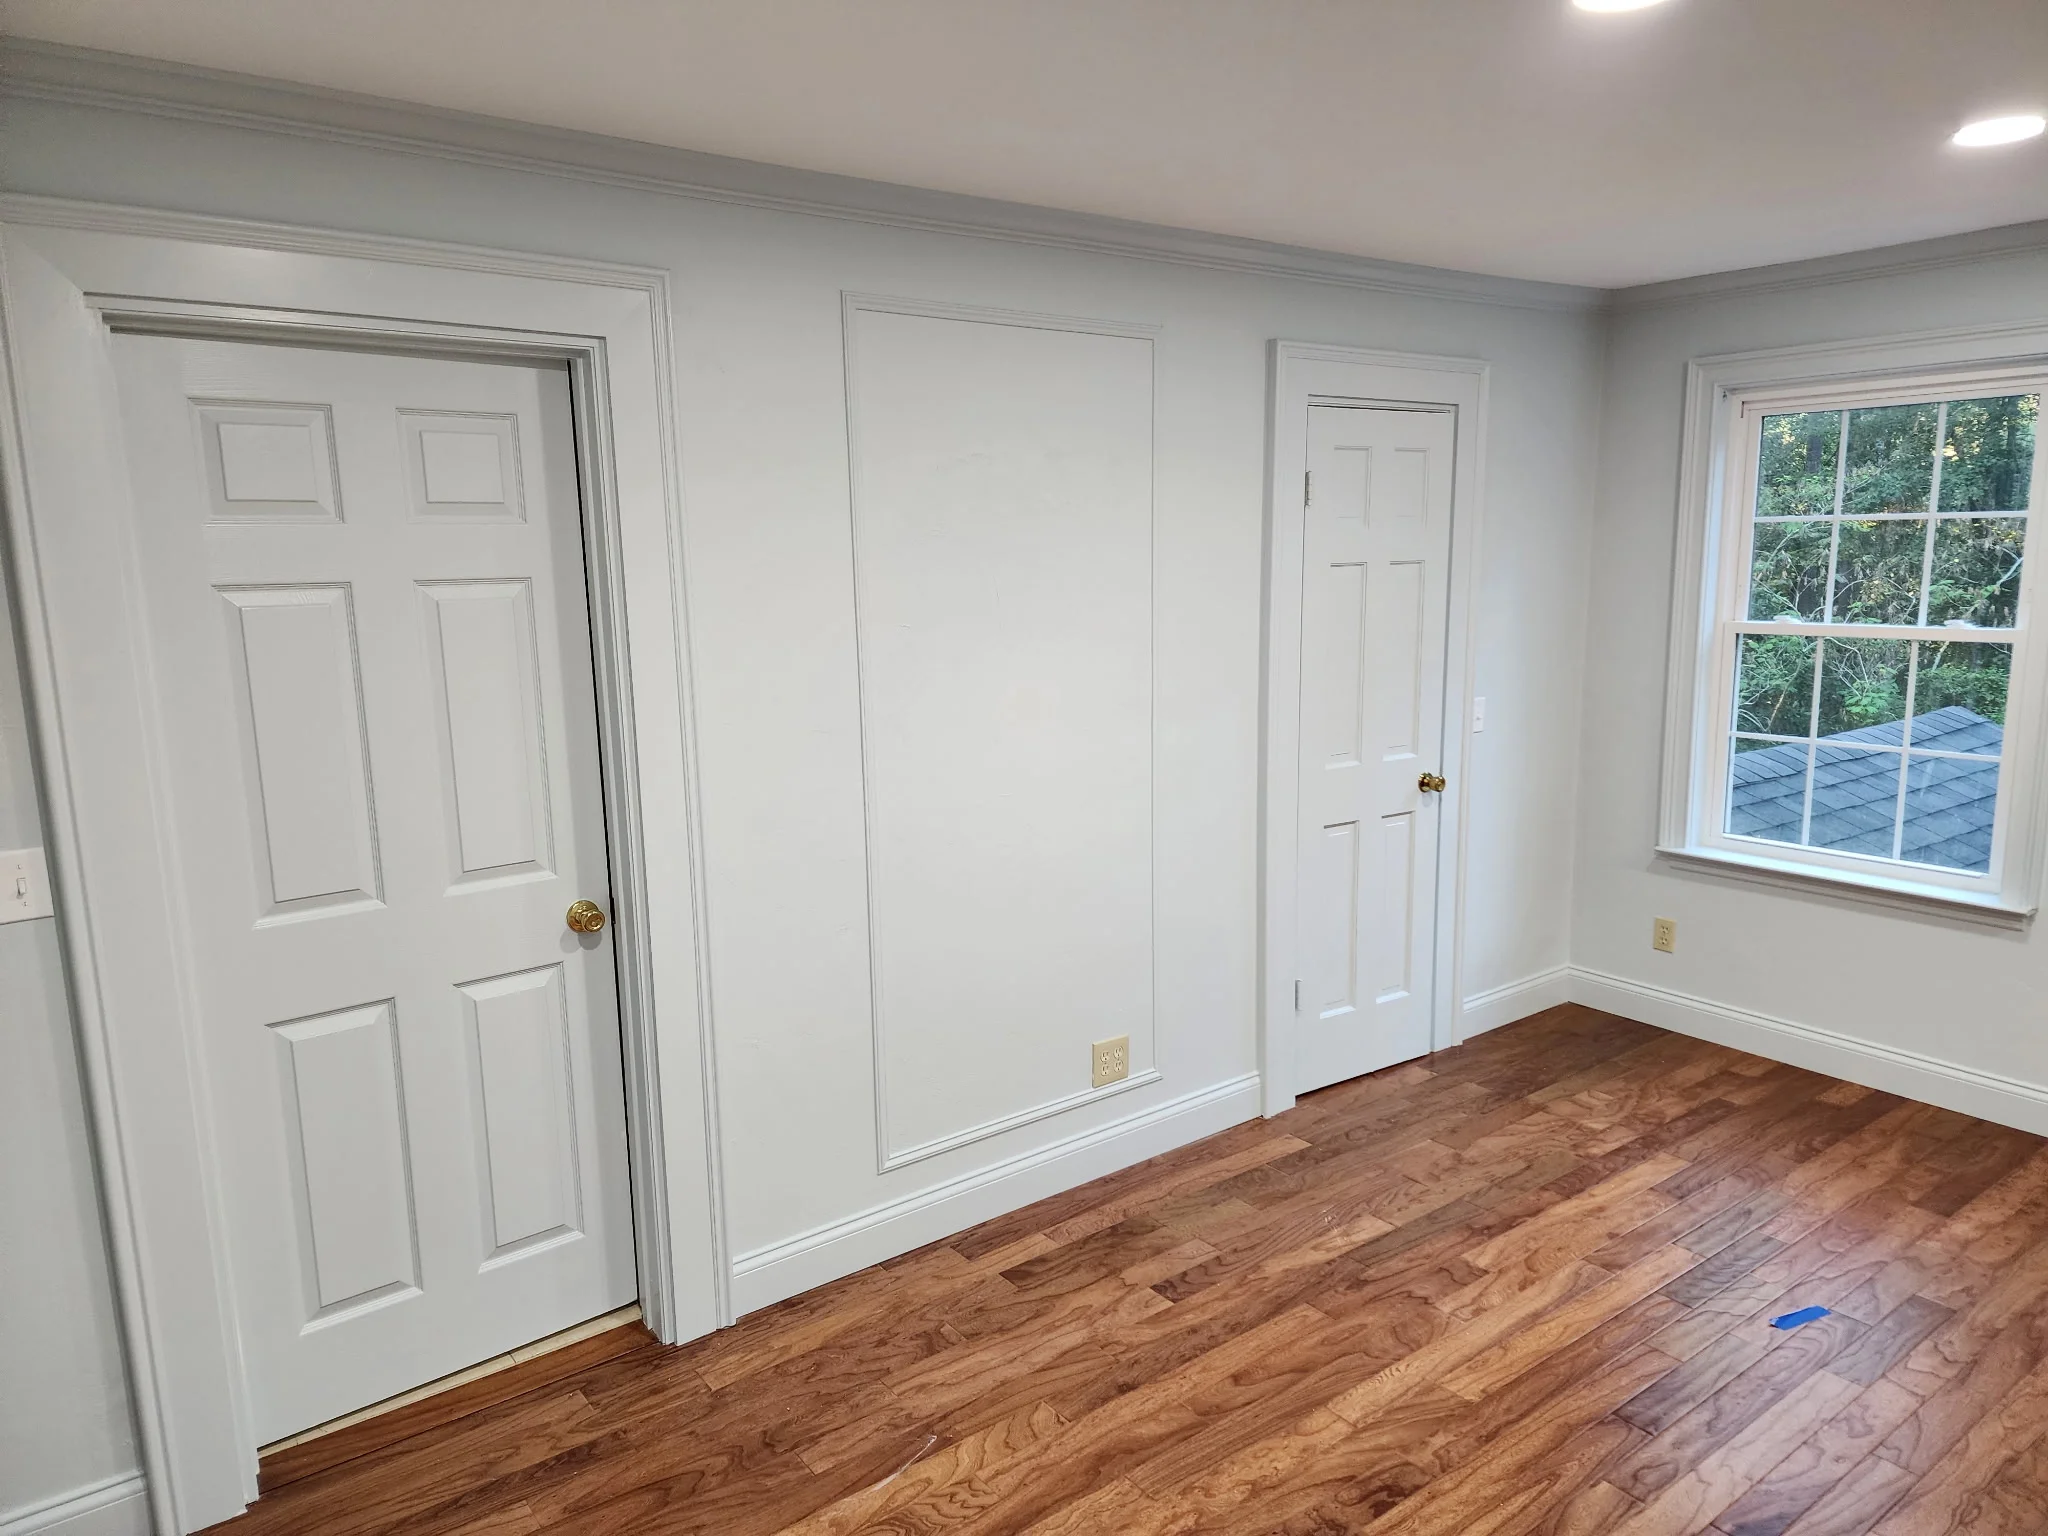
3 stage door casing, crown and base
Kevin installed all the trim here, including the 3 stage trim around the doors, the window casing, crown and base, and caulked and puttied it.
Trim Carpentry -
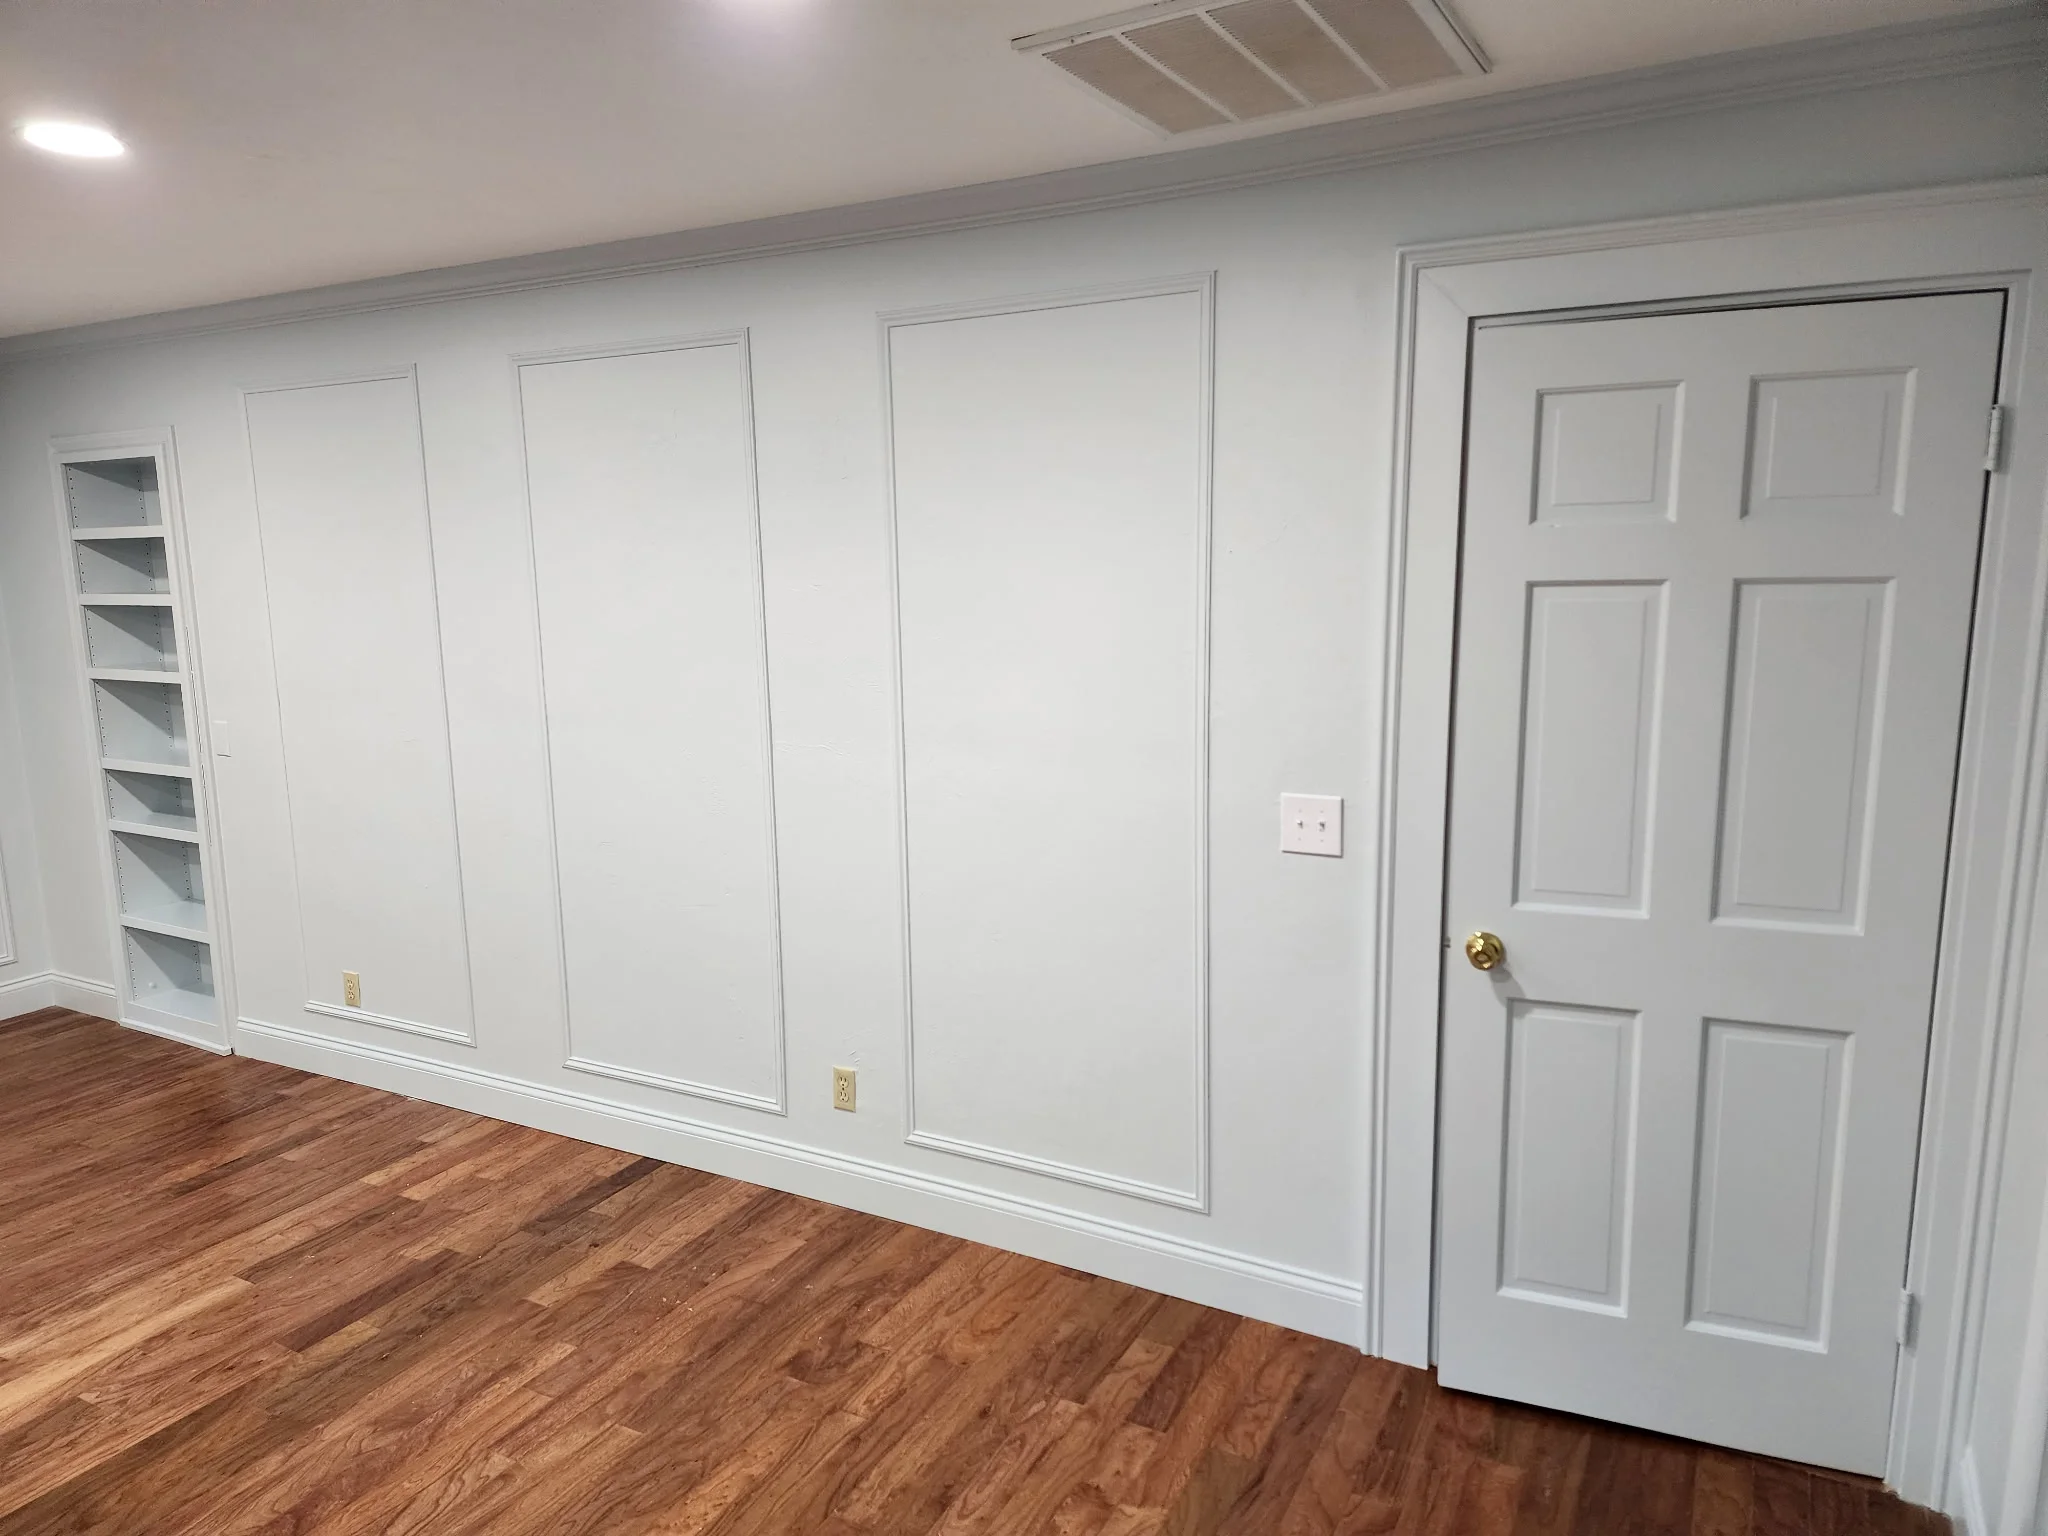
Picture frames on the walls
Tall picture frames run along the wall between the base and the crown, with the door cased beside them. Kevin installed all of it, then caulked and puttied it.
Trim Carpentry -
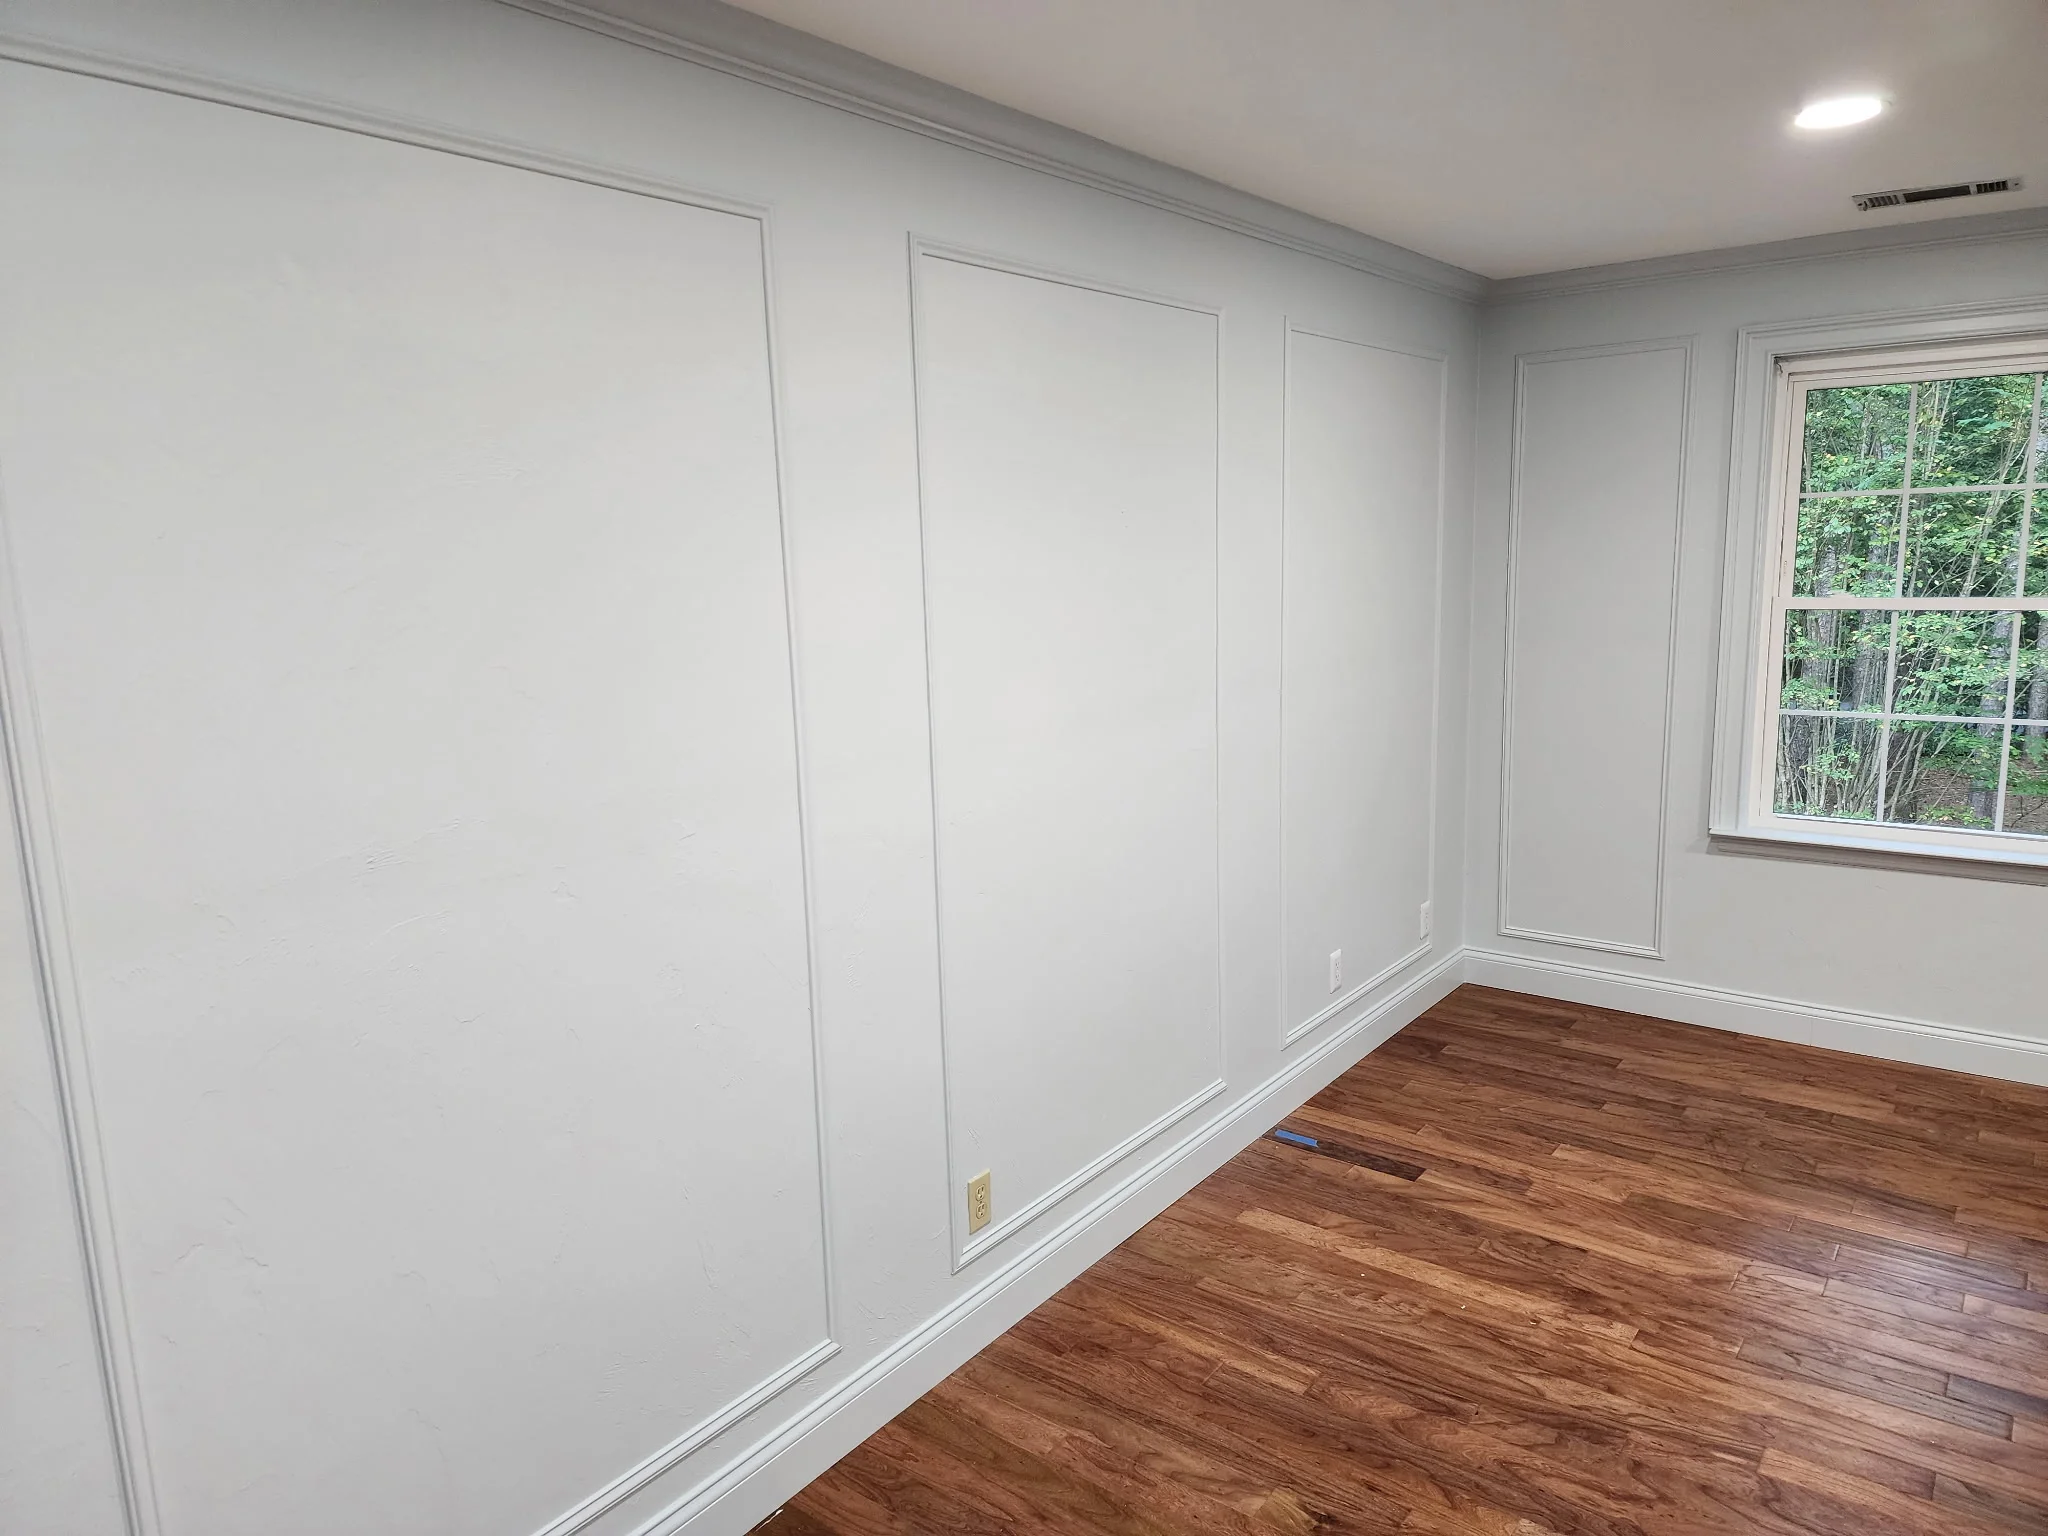
Picture frames down to the window
The picture frames carry on down the wall and around the corner to the window casing, with the crown and base running the full length of the room.
Trim Carpentry -
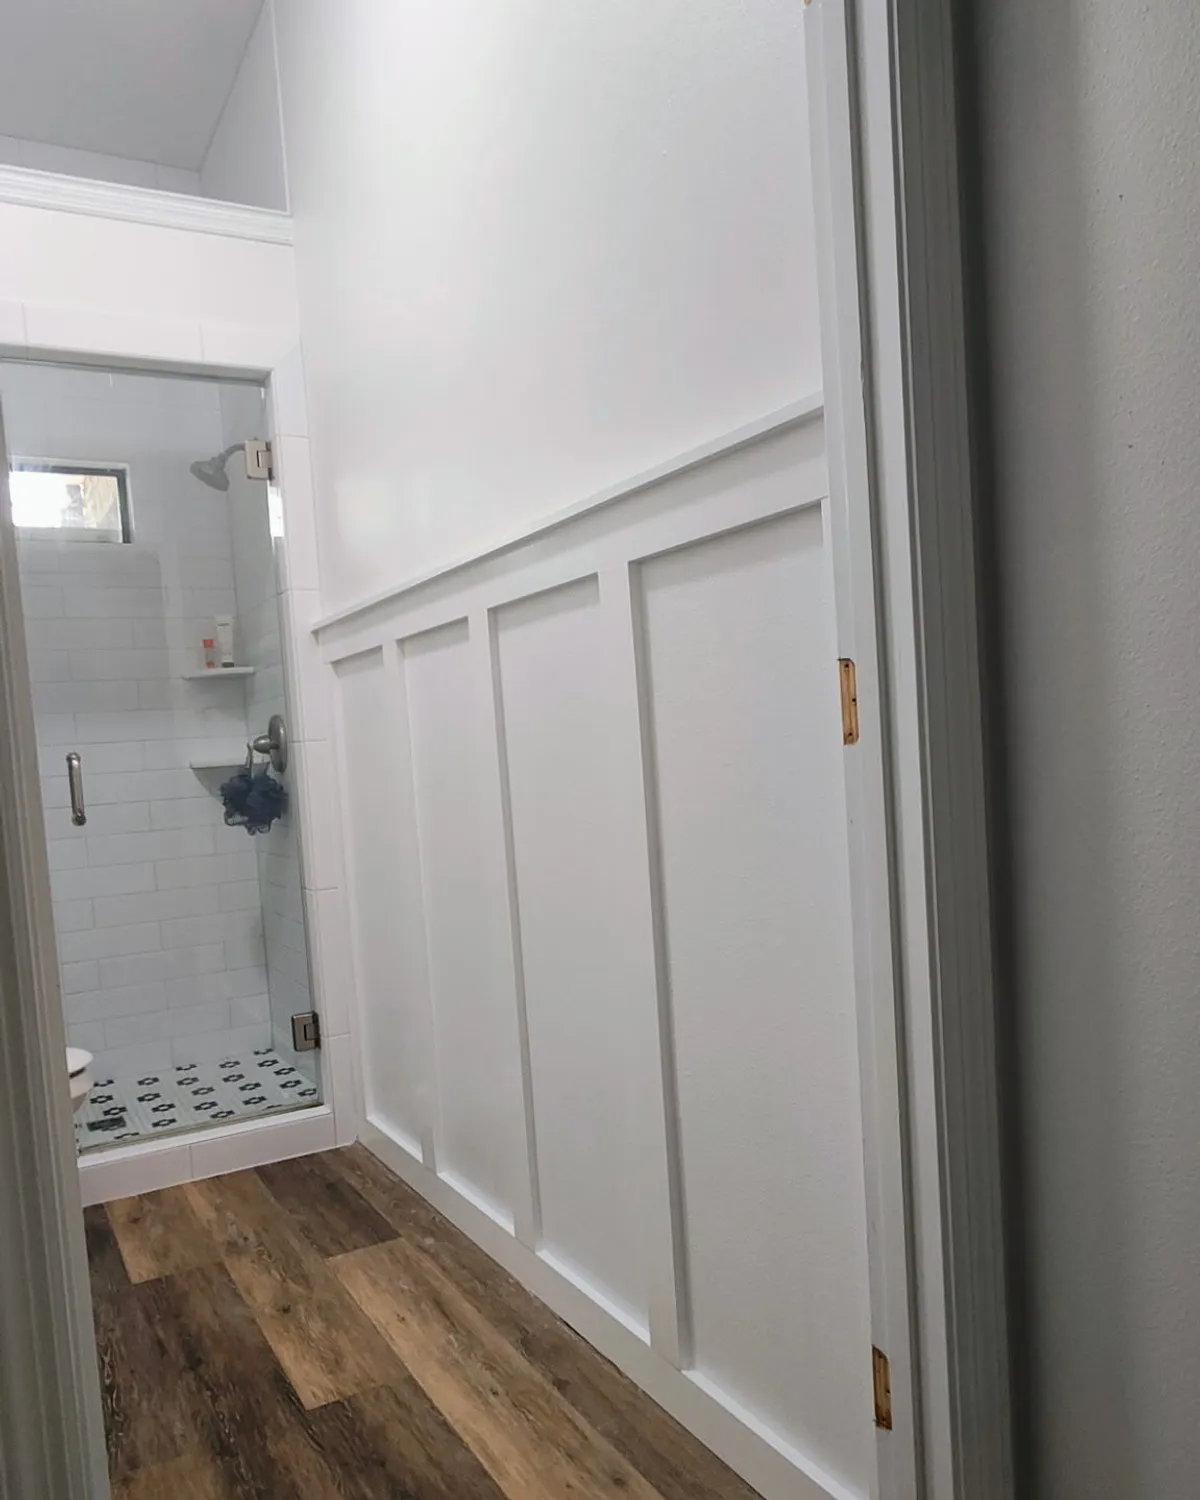
Board and batten wainscoting
Board and batten run the length of a hallway and returned at the doorway, capped with a moulded rail that follows the slope of the ceiling. The spacing is set out from the wall length first, so the panels come out even instead of leaving a narrow one at the end.
Trim Carpentry -
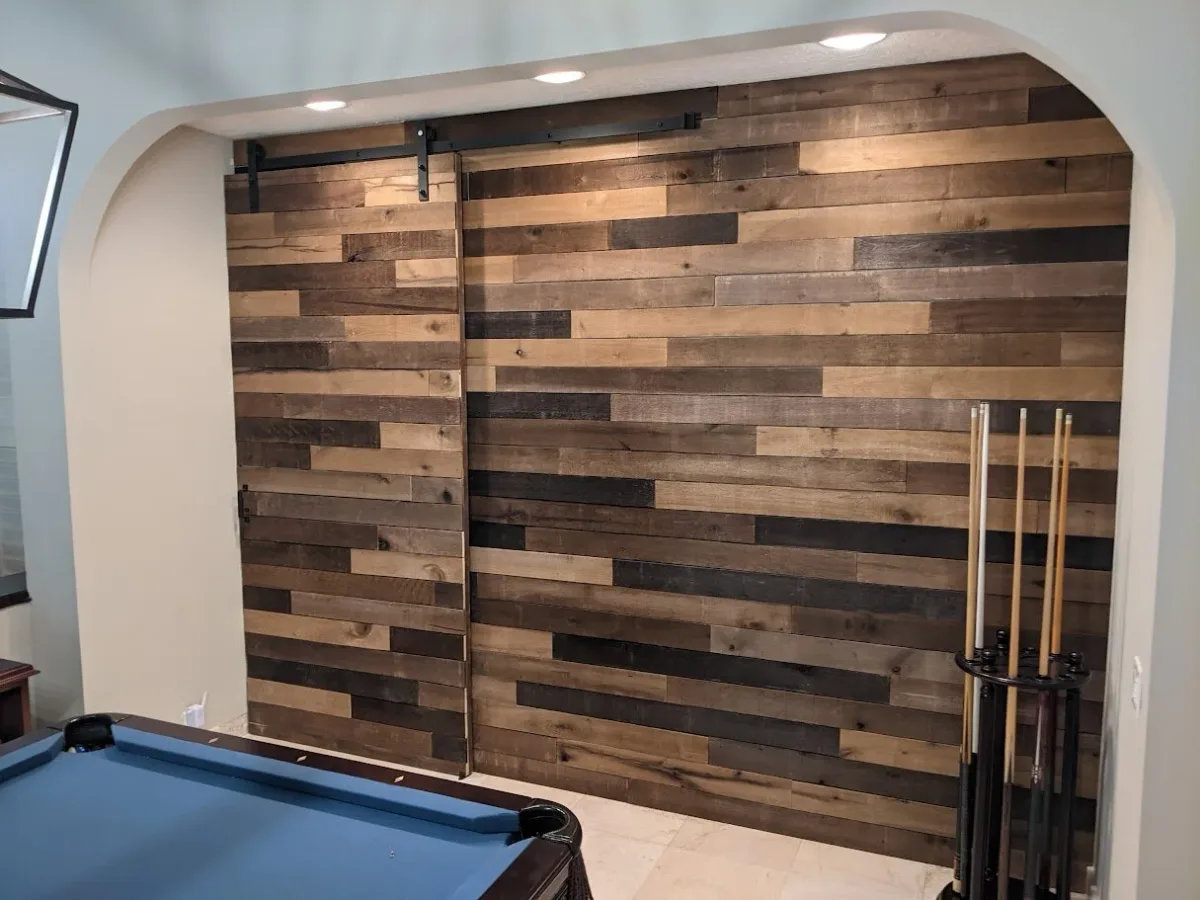
Plank accent wall and barn door
Mixed tone boards run across an arched alcove, with a barn door built from the same stock so it disappears into the wall when it is closed. The arch is why this one had to be cut on site.
Trim Carpentry -
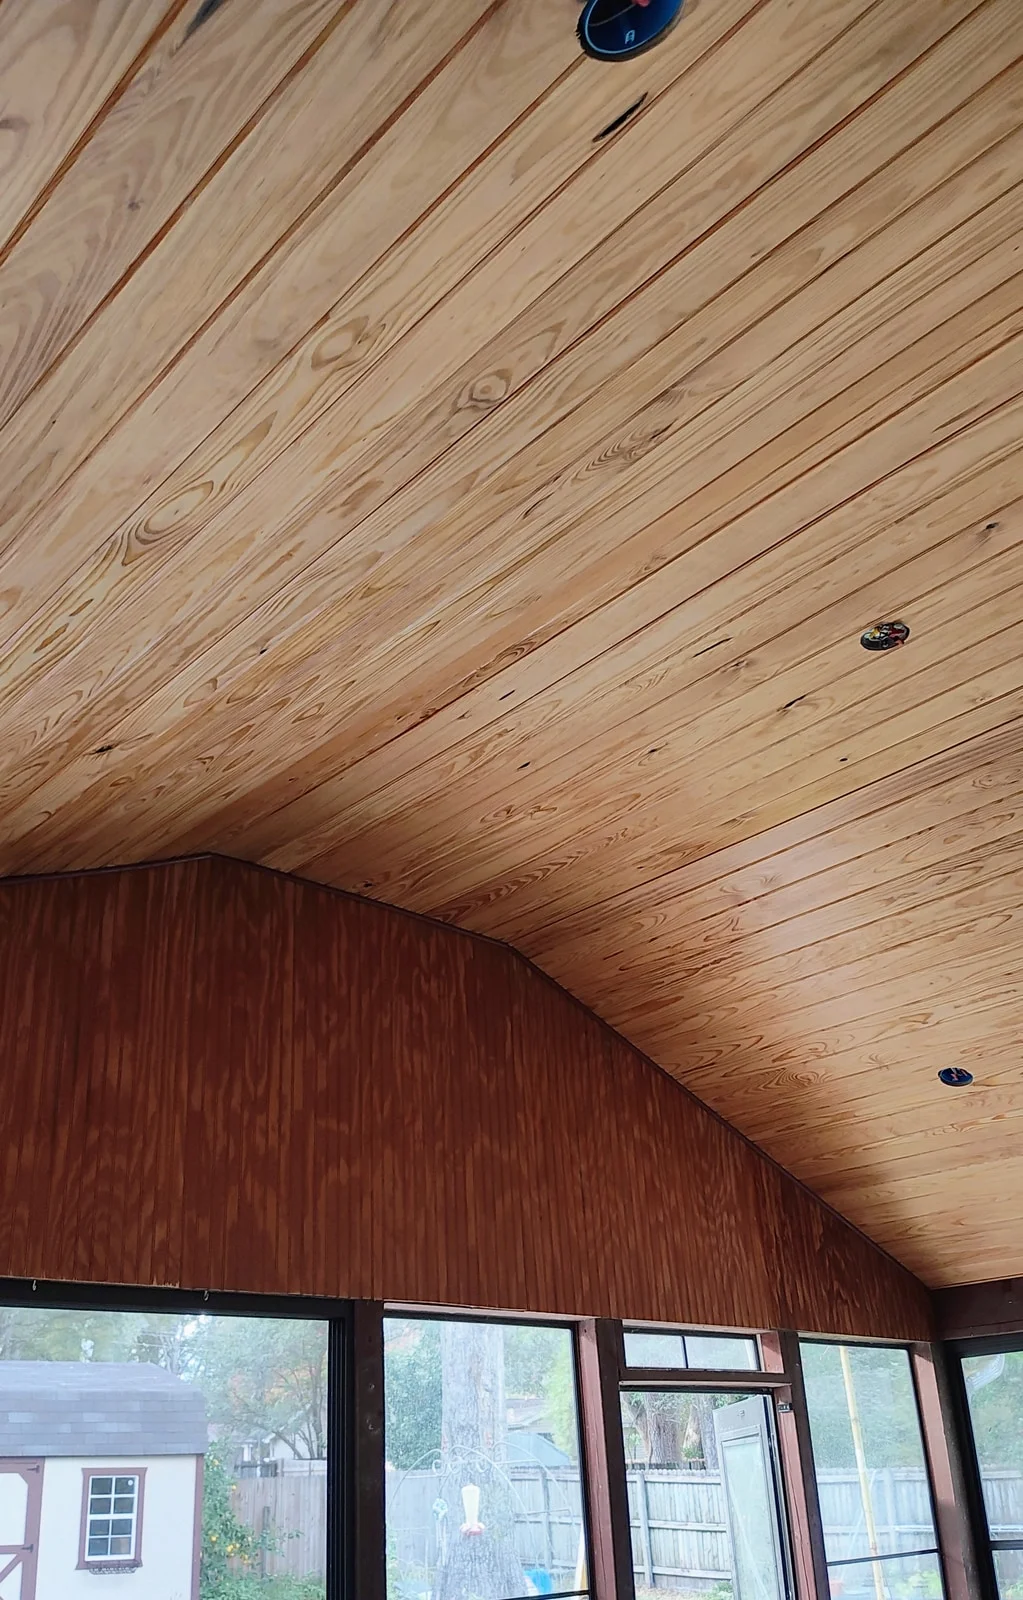
Vaulted tongue and groove porch ceiling
Light pine tongue and groove carried up and over the curve of a screened porch ceiling, above a stained gable wall. A ceiling is the one surface you look straight at from a chair, and the cheapest square footage in the home to make interesting.
Custom Carpentry -
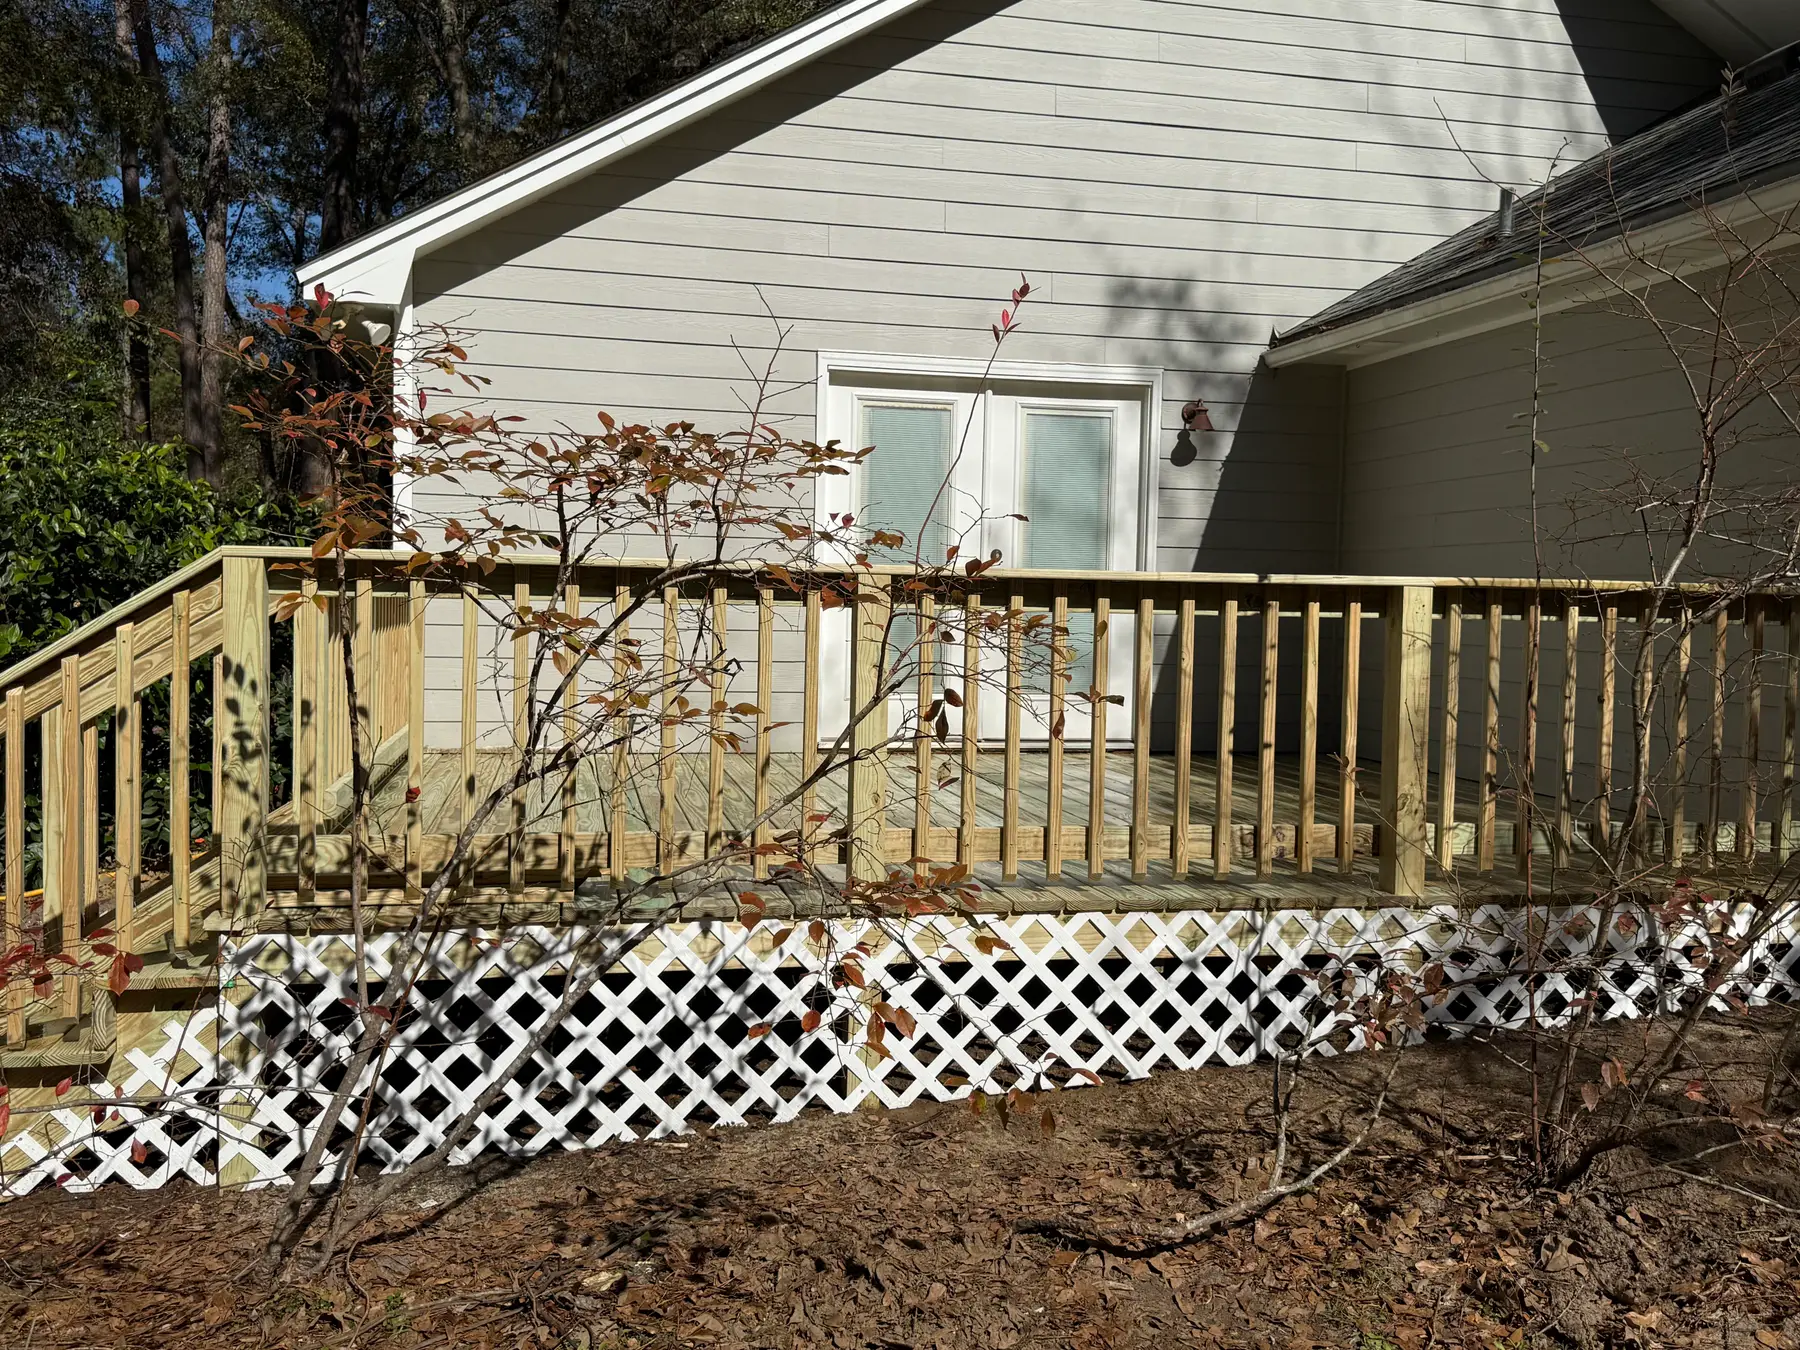
New deck with lattice skirting
A new deck across the back of the home, with white lattice closing in the space underneath so the framing is hidden and air still moves through it. Closing that gap is what stops the underside becoming the place everything blows into.
Custom Decks -
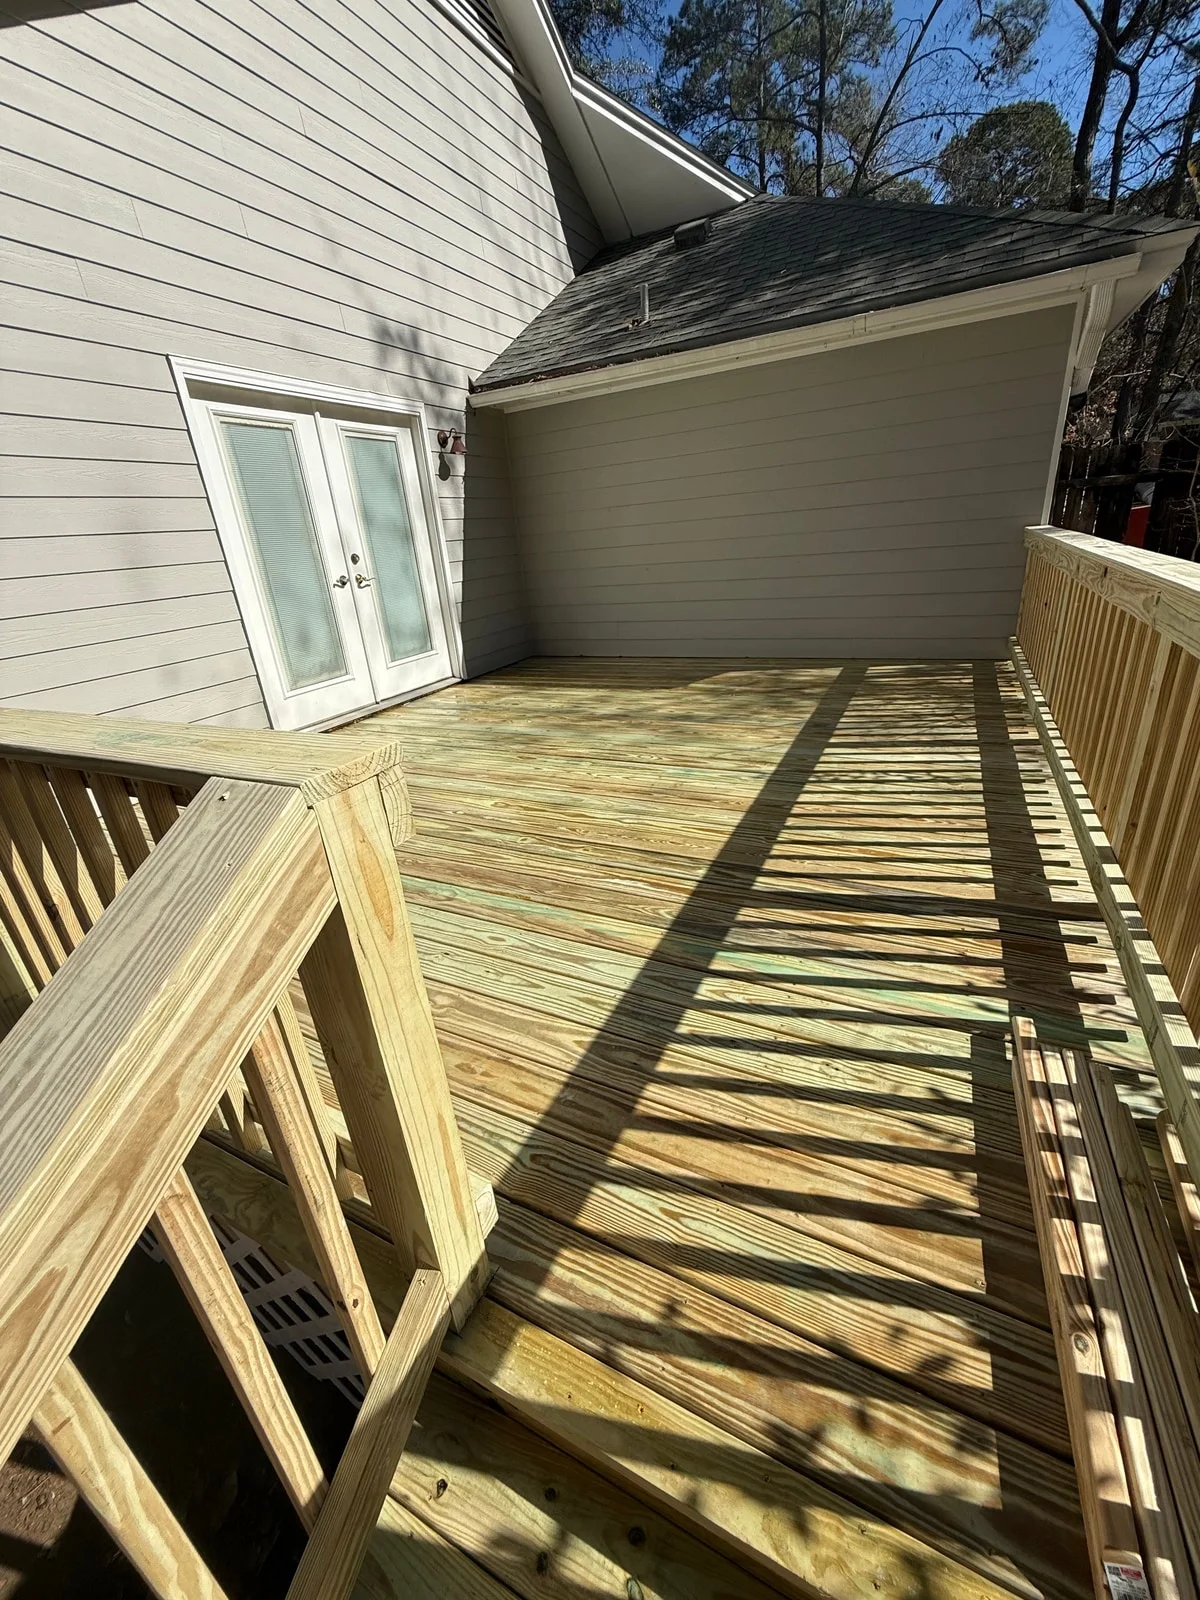
Steps and rail on the same deck
The steps down off that deck, with the rail carried around the turn rather than stopping at the corner. Steps take more weight per square foot than the deck itself, so the stringers and the footing under them are the part that decides how it wears.
Custom Decks -
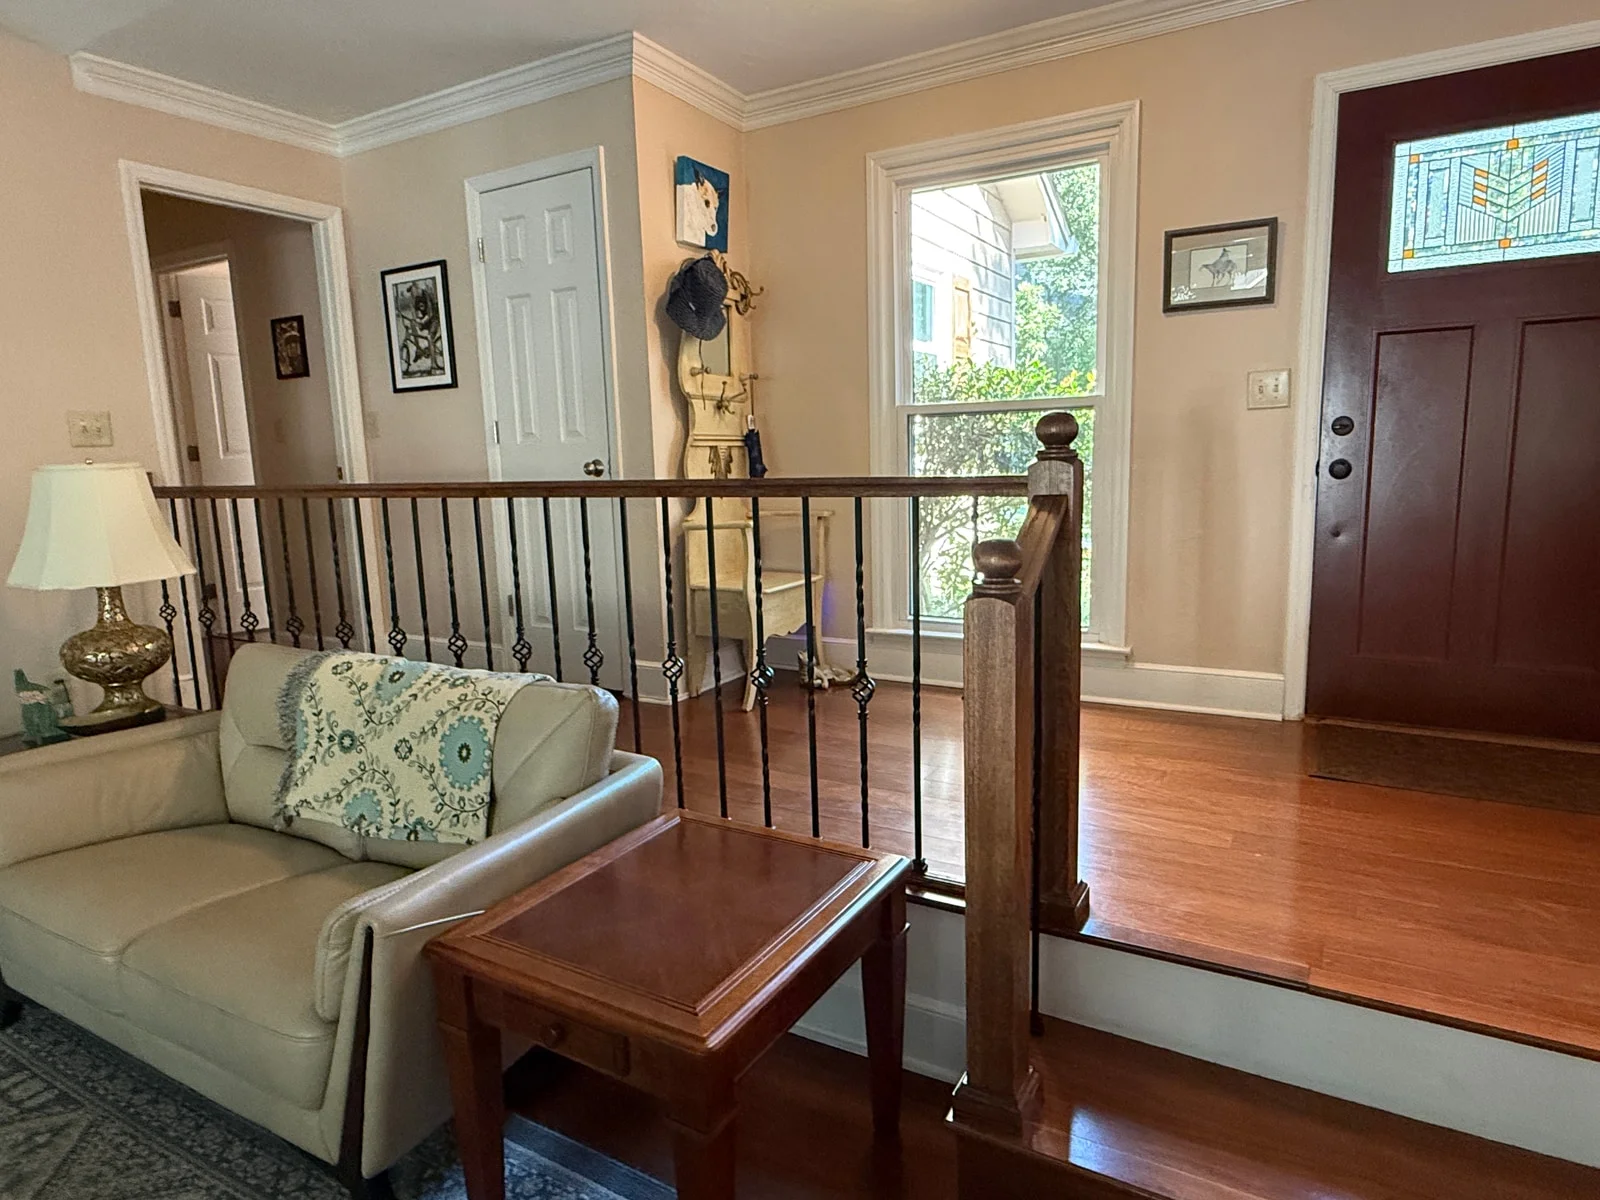
Interior railing at a sunken living room
A dark wood cap over black iron balusters, set where the floor steps down into the living room. Indoors a railing is furniture as much as it is safety, so the cap, the posts and the baluster spacing all have to look deliberate from both sides.
Handrails and Stairs -
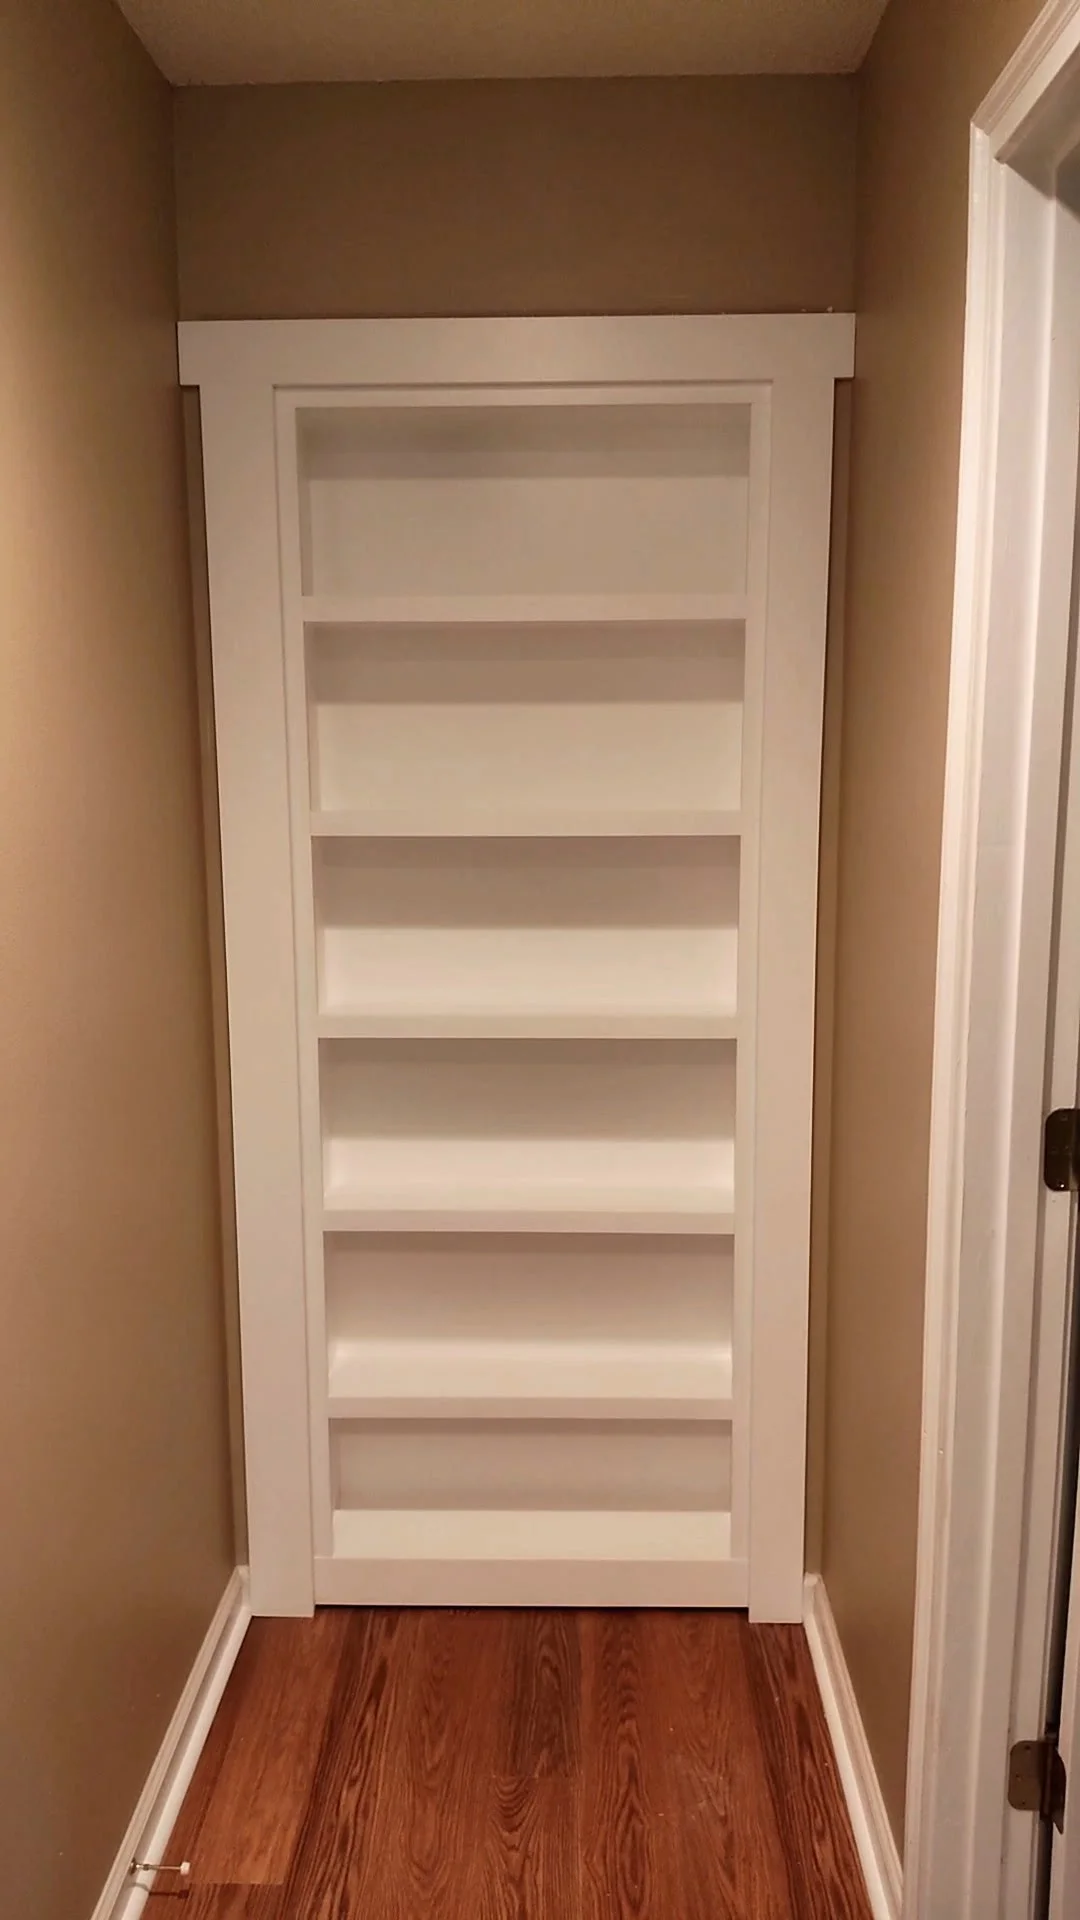
A bookcase that opens as a door
Shut, it is a built in bookcase standing in a trimmed opening at the end of a hall. The case has to carry a shelf load and stay square while the whole thing moves, which is what separates this from a bookcase pushed against a wall.
Custom Cabinetry -
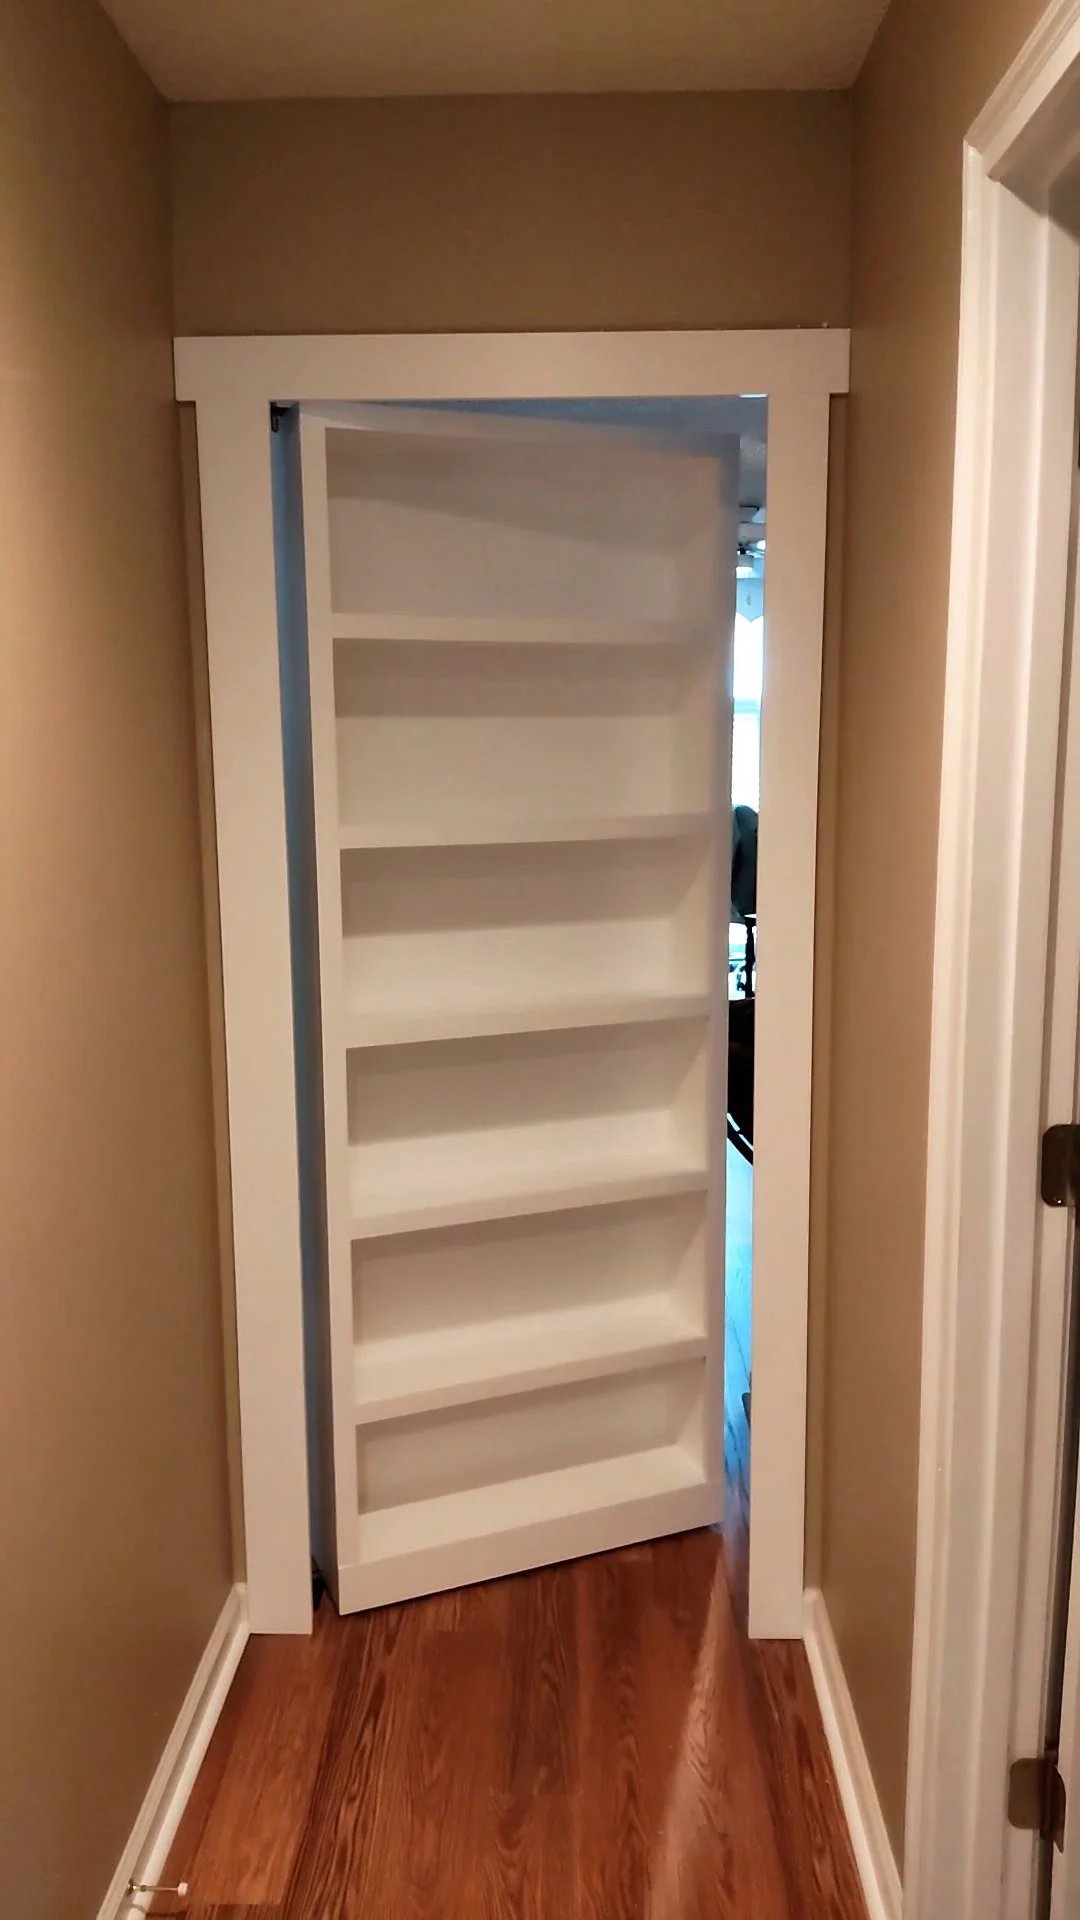
The same bookcase, swung open
Swung open, the whole case turns on its hinges into the room behind it, shelves and all. The trim around the opening stays put, so shut again it reads as a bookcase rather than a door.
Custom Cabinetry -
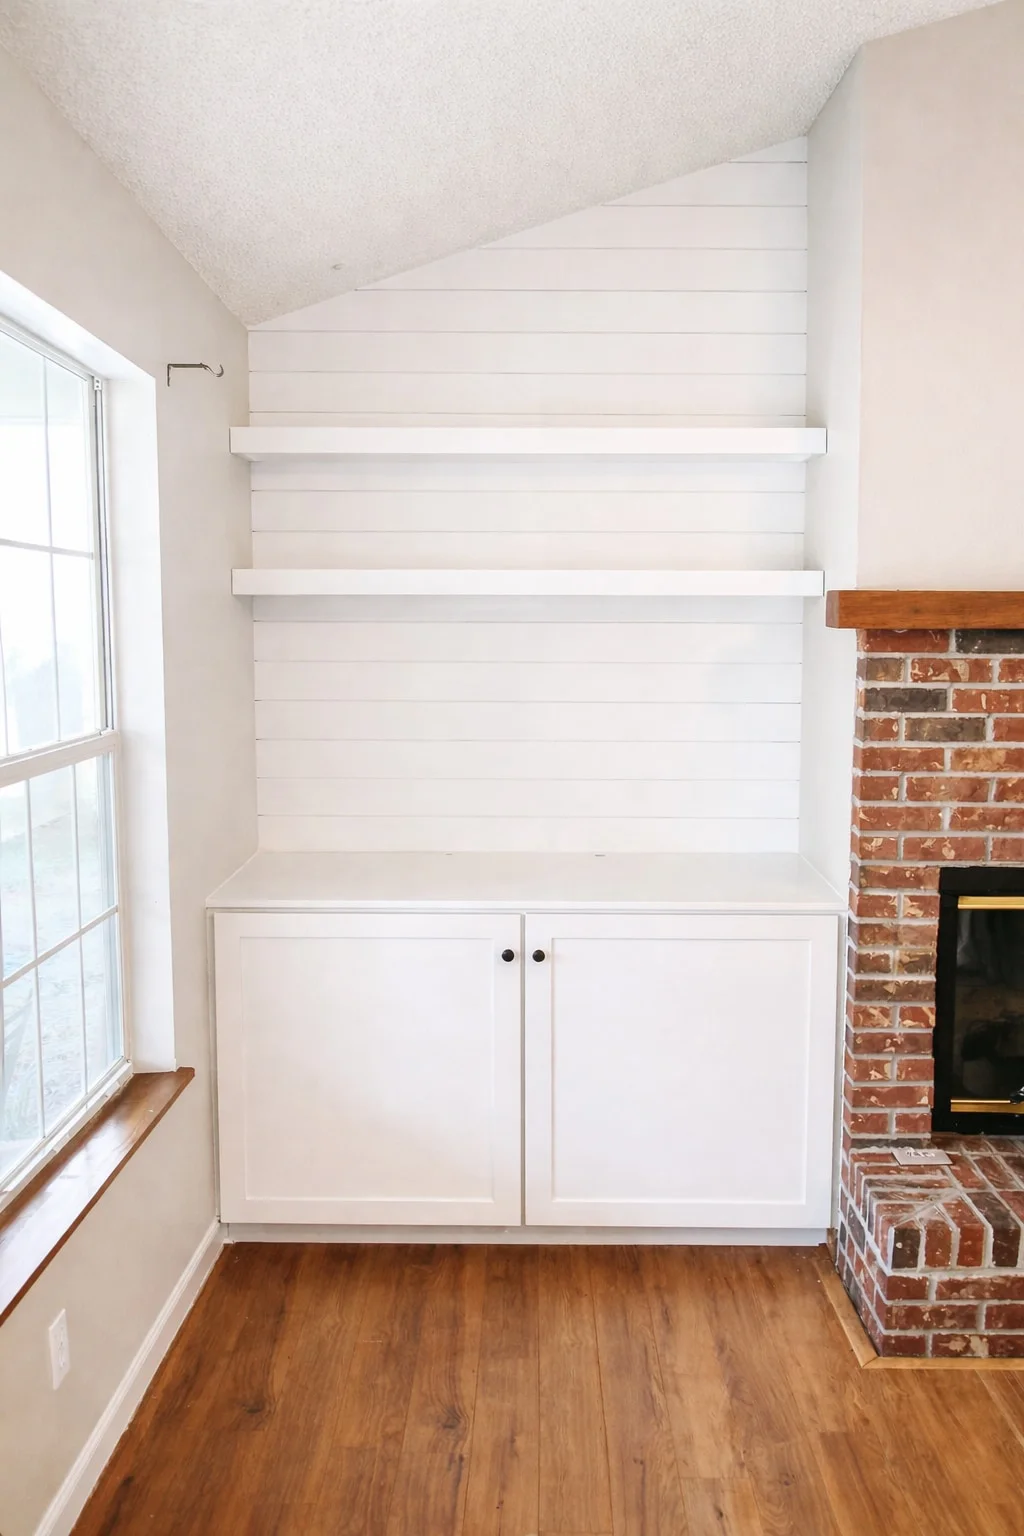
Built in cabinet beside a fireplace
A cabinet with floating shelves above it, built into the wall beside a brick fireplace with shiplap behind. Built to the alcove rather than bought to fit it, so nothing has to be packed out at the edges to make it sit.
Built-In Storage -
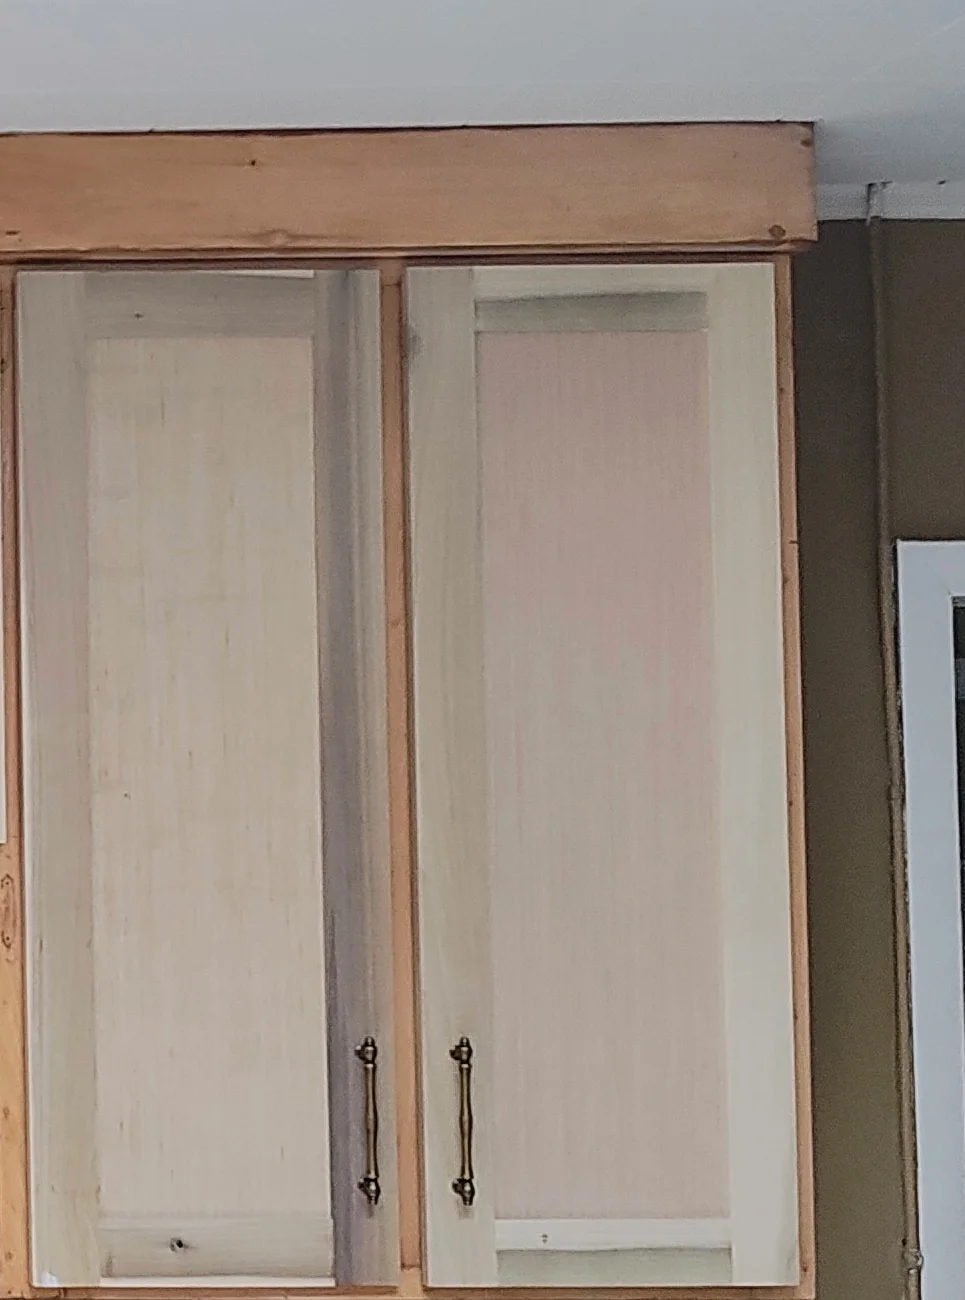
New doors on cabinet boxes that were sound
Refacing is new doors, drawer fronts and hardware on boxes that are still good, at a fraction of the cost of a new kitchen and a fraction of the disruption. This is the middle of that job, with the new fronts hung and the room still in use.
Cabinet Repair and Refacing -
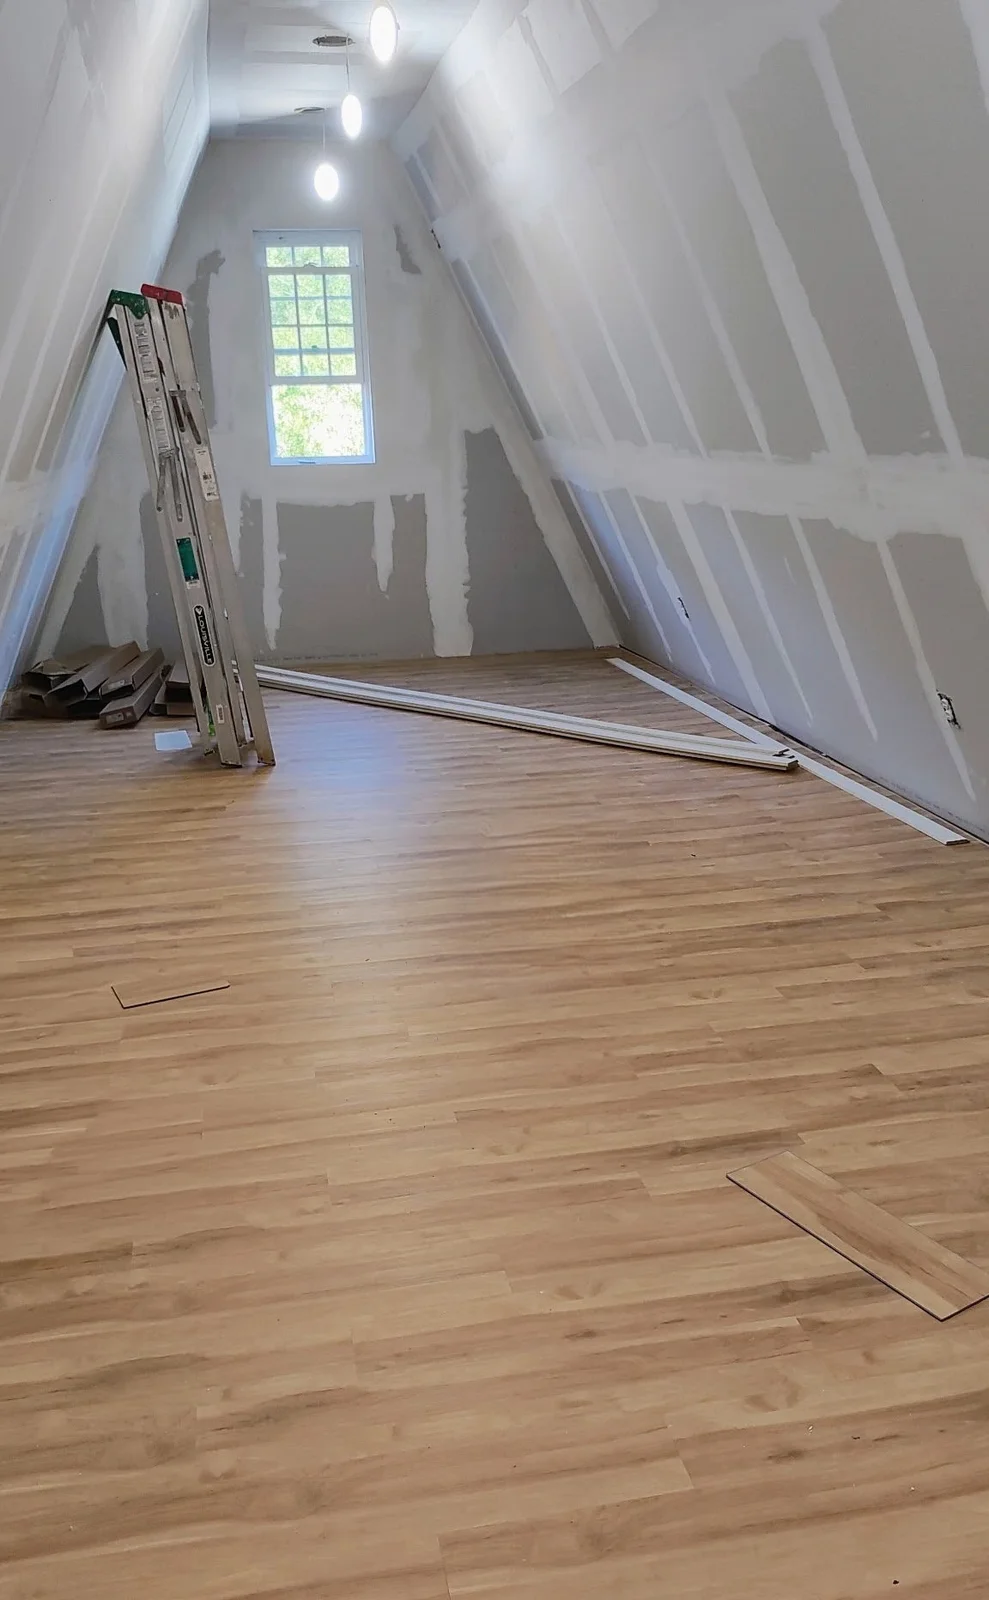
Sheetrock up a vaulted ceiling
Board hung, taped and finished up the slope of a vaulted ceiling, with the flooring going down underneath. Angles like these are where a rushed finish shows, because the light runs along the seam instead of across it.
Sheetrock and Finishing -
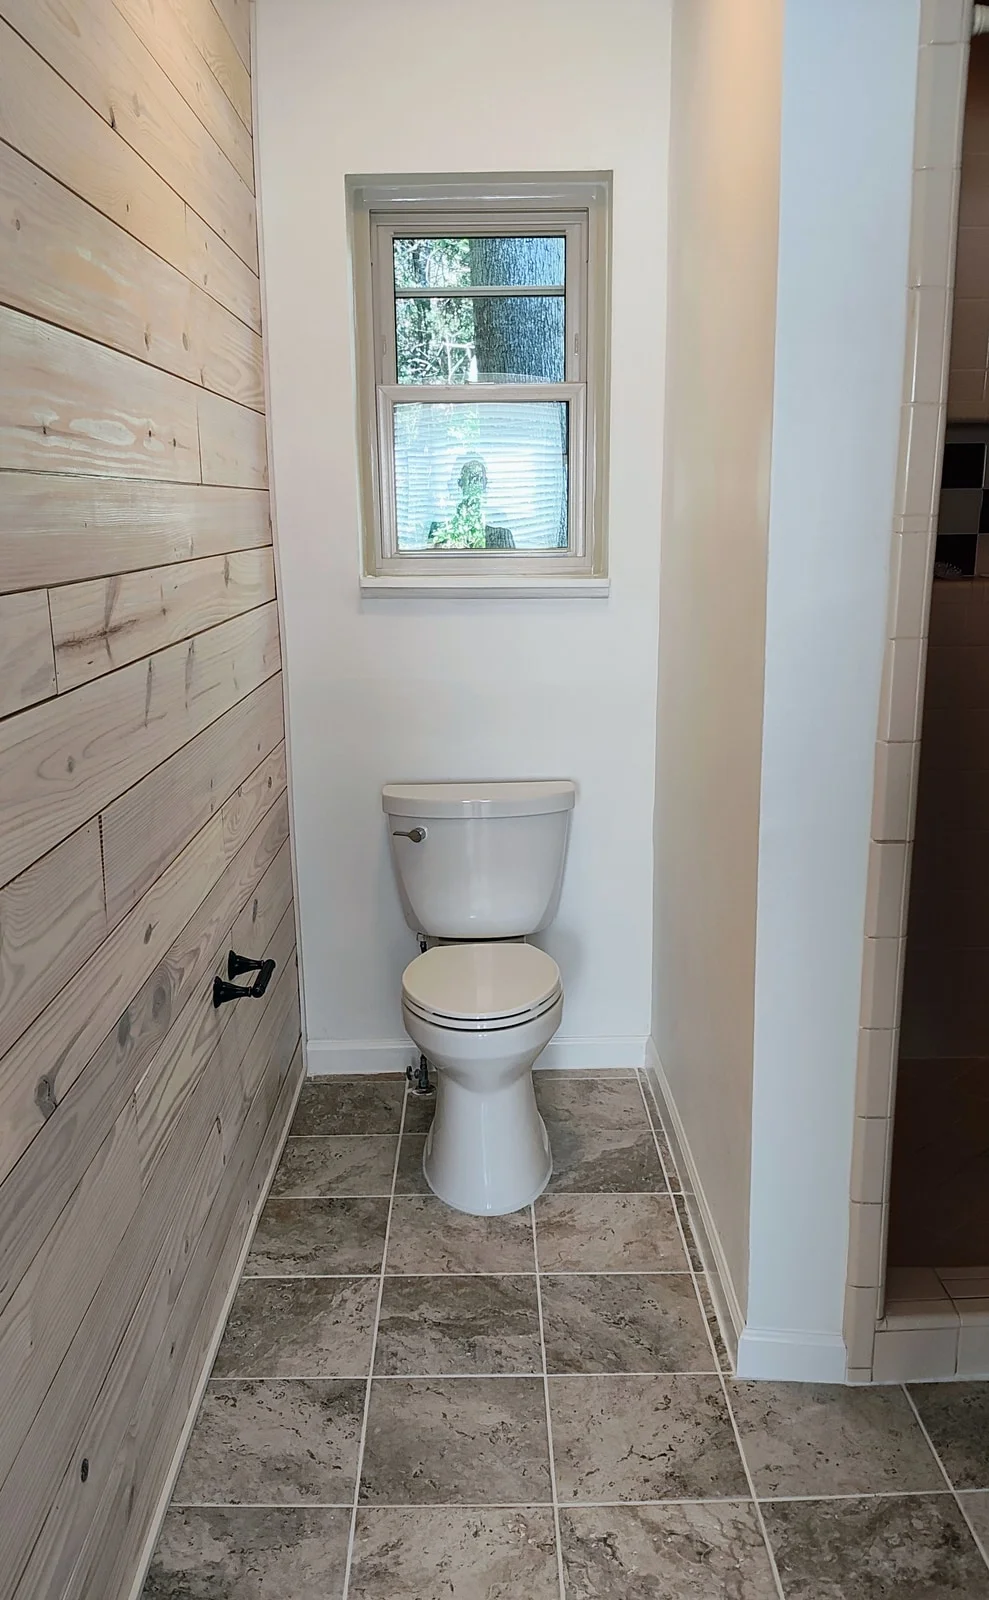
Bathroom with a shiplap wall
Natural wood shiplap run the full height of the wall against stone look tile underfoot. A small room is where one material choice carries the most, because you are never more than a couple of feet away from it.
Bathroom Renovations -
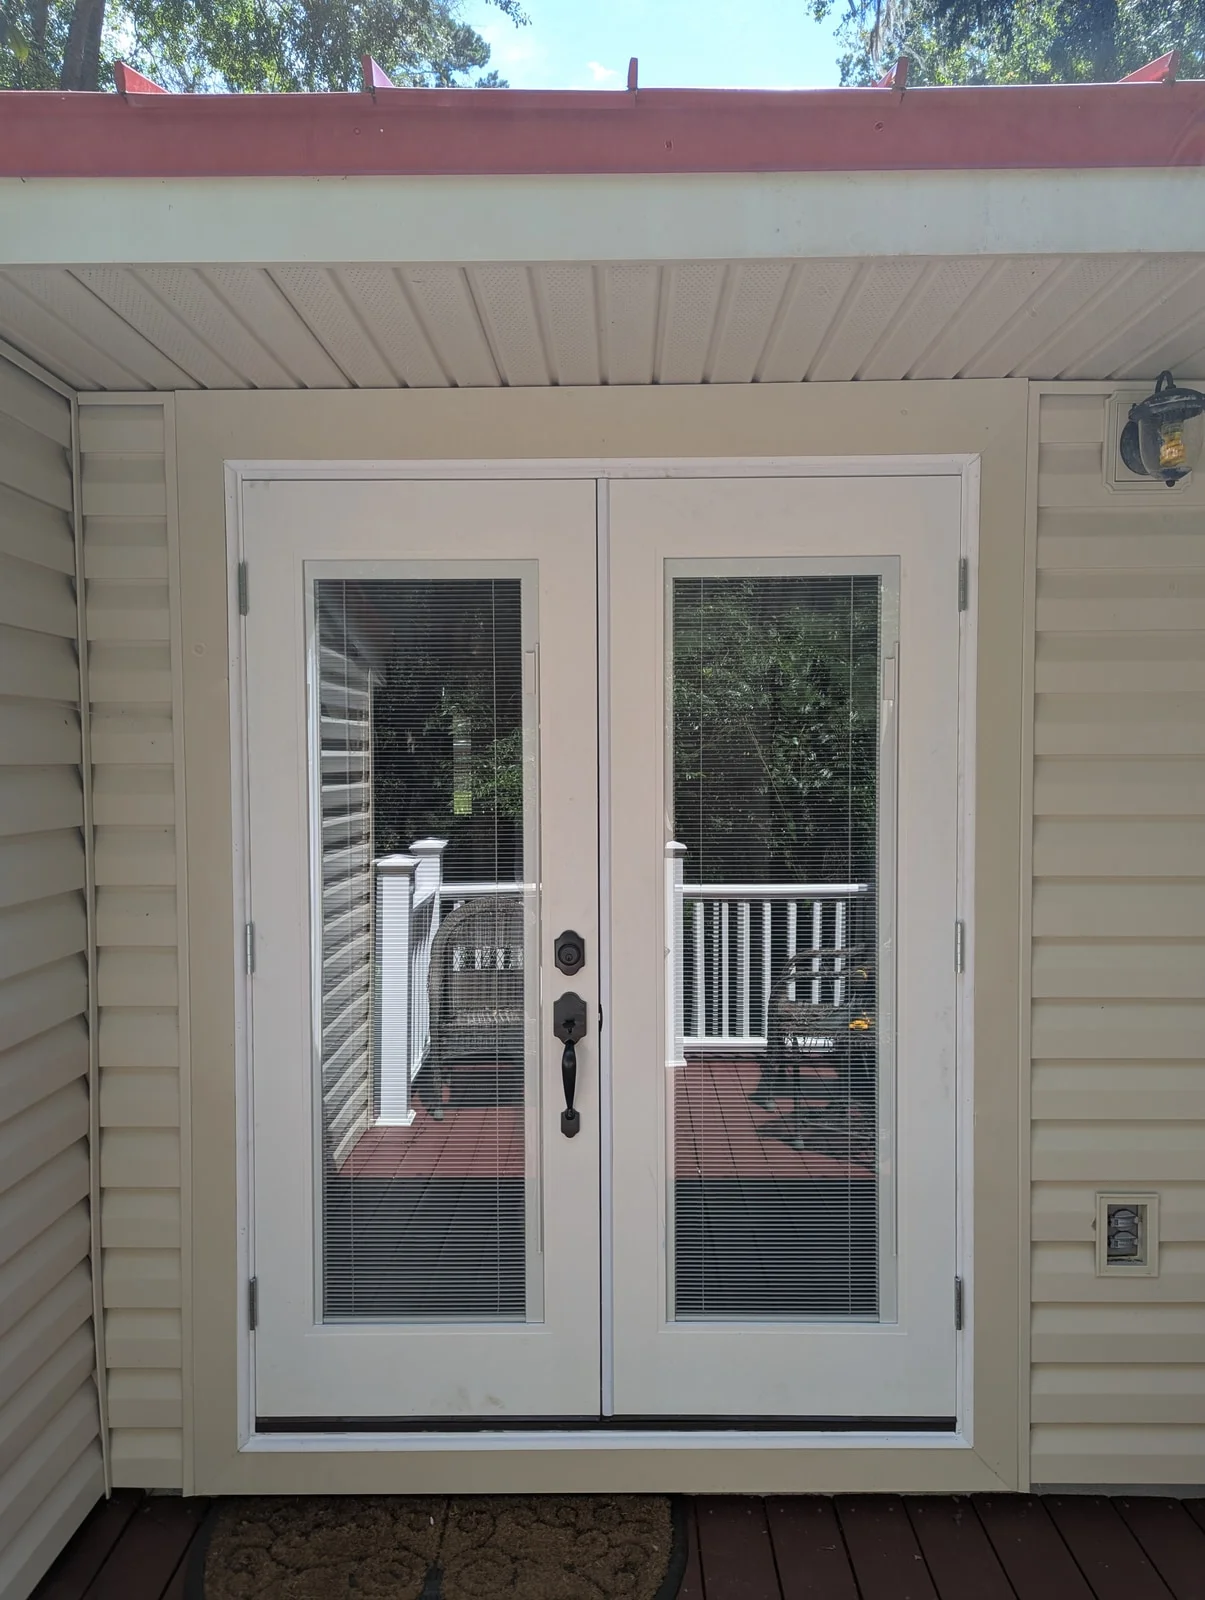
French doors out onto a deck
New exterior French doors with the blinds sealed inside the glass, set under a covered porch and opening onto the deck. An exterior door is only as good as the frame it hangs in, so the frame gets checked before anything is ordered.
Door Installation -
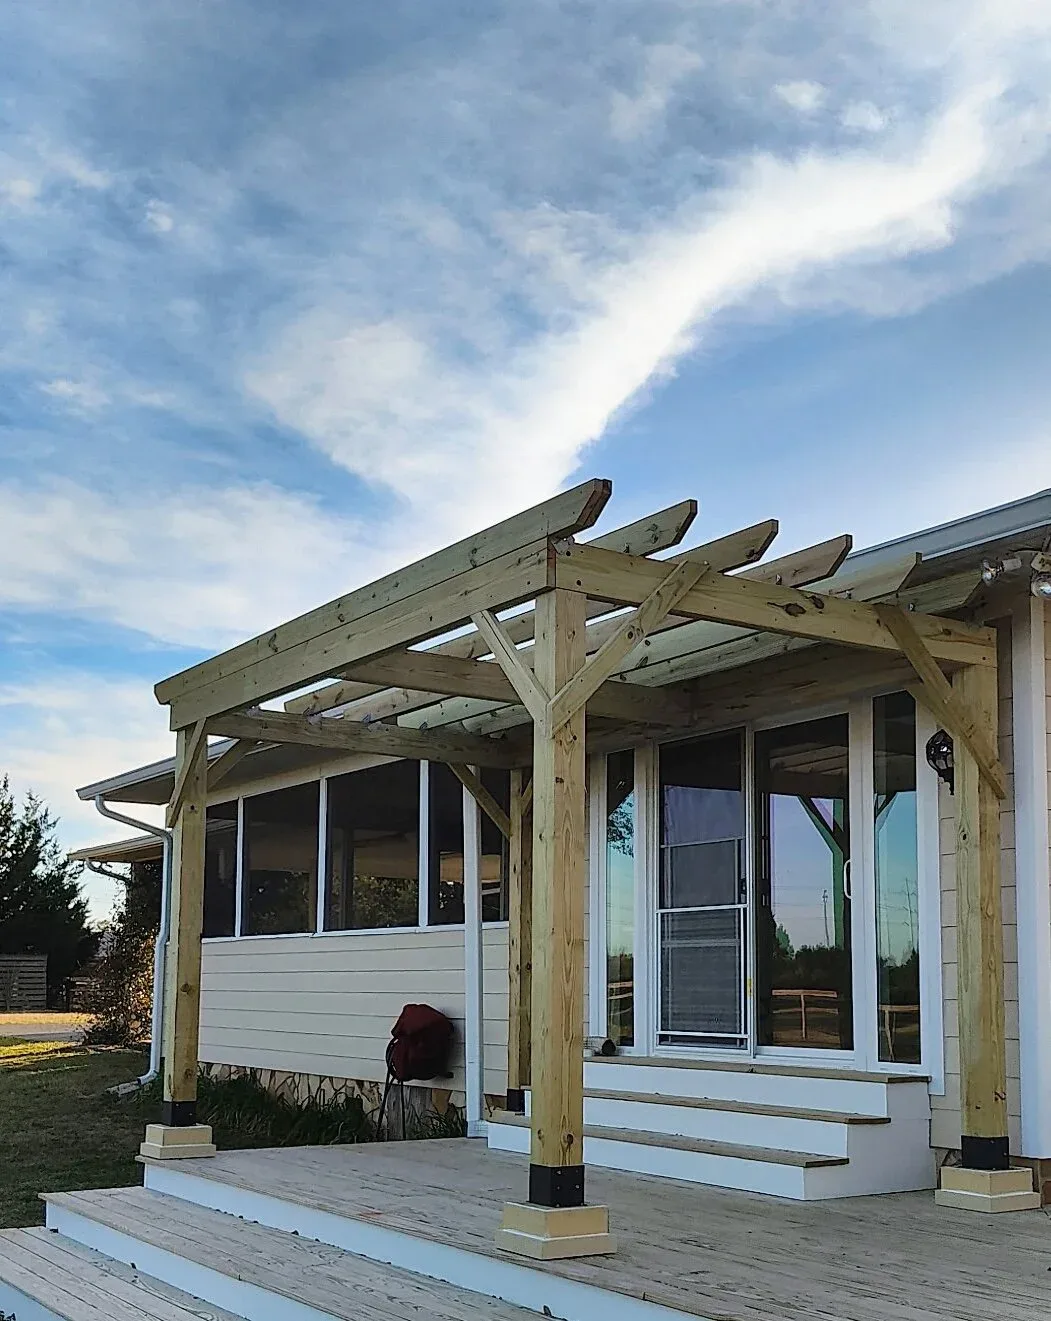
Pergola over a deck
Free standing, with a knee brace at every post and the posts stood off their bases so the end grain is not sitting in water. In this climate that detail decides how long it lasts.
Pergolas and Gazebos
No projects in that category yet.
Not one review below five stars
The people these were built for. Every review on Google is five stars. Here is a sample, in their words.
-
★★★★★
So happy to have found & worked with Lumber Lunatics. Kevin and his son did an exceptional job in replacing our outdated banister. It was hard to find the right person for the job but Kevin was great! Professional and attentive to detail as well as clean up. Thank you!
-
★★★★★
Lumber Lunatics did a great job repairing our cabinets. We had an upper cabinet that was pulling away from the wall and beginning to tilt, and I was worried it might eventually come down. They fixed the problem and did a very thorough job.
-
★★★★★
Lumber Lunatics did an excellent job replacing my rotting deck with a beautiful new one made of composite wood. The price was fair and reasonable compared to other estimates.
-
★★★★★
Lumber Lunatics did an amazing job replacing my deck! Amanda and Kevin were so wonderful to work with. The workmanship is incredible.
-
★★★★★
Absolutely thrilled with our brand new door and porch steps. Quality work and the price will not break you. And the job was done in just a few hours, too.
-
★★★★★
Lumber Lunatics did a fantastic job resurfacing my 30 year old deck. The new floor looks amazing and is so much safer.
Thinking about something like one of these?
Kevin comes out and looks at the job with you, then prices materials and labor and sends you a detailed estimate. If the job turns out to need major plumbing or electrical, he will tell you to bring in a licensed plumber or electrician rather than quietly working around it.
Ready to add yours to this page?
Tell us what you are thinking about. The estimate is free and there is no obligation on either side.
Insured. Family owned. Residential projects only.