
Cabinets in Tallahassee: Custom, Flat Pack or Installed
9 min read
Three different jobs hide behind one word. Which one you are asking for decides the price, the timeline, and how the room ends up looking.
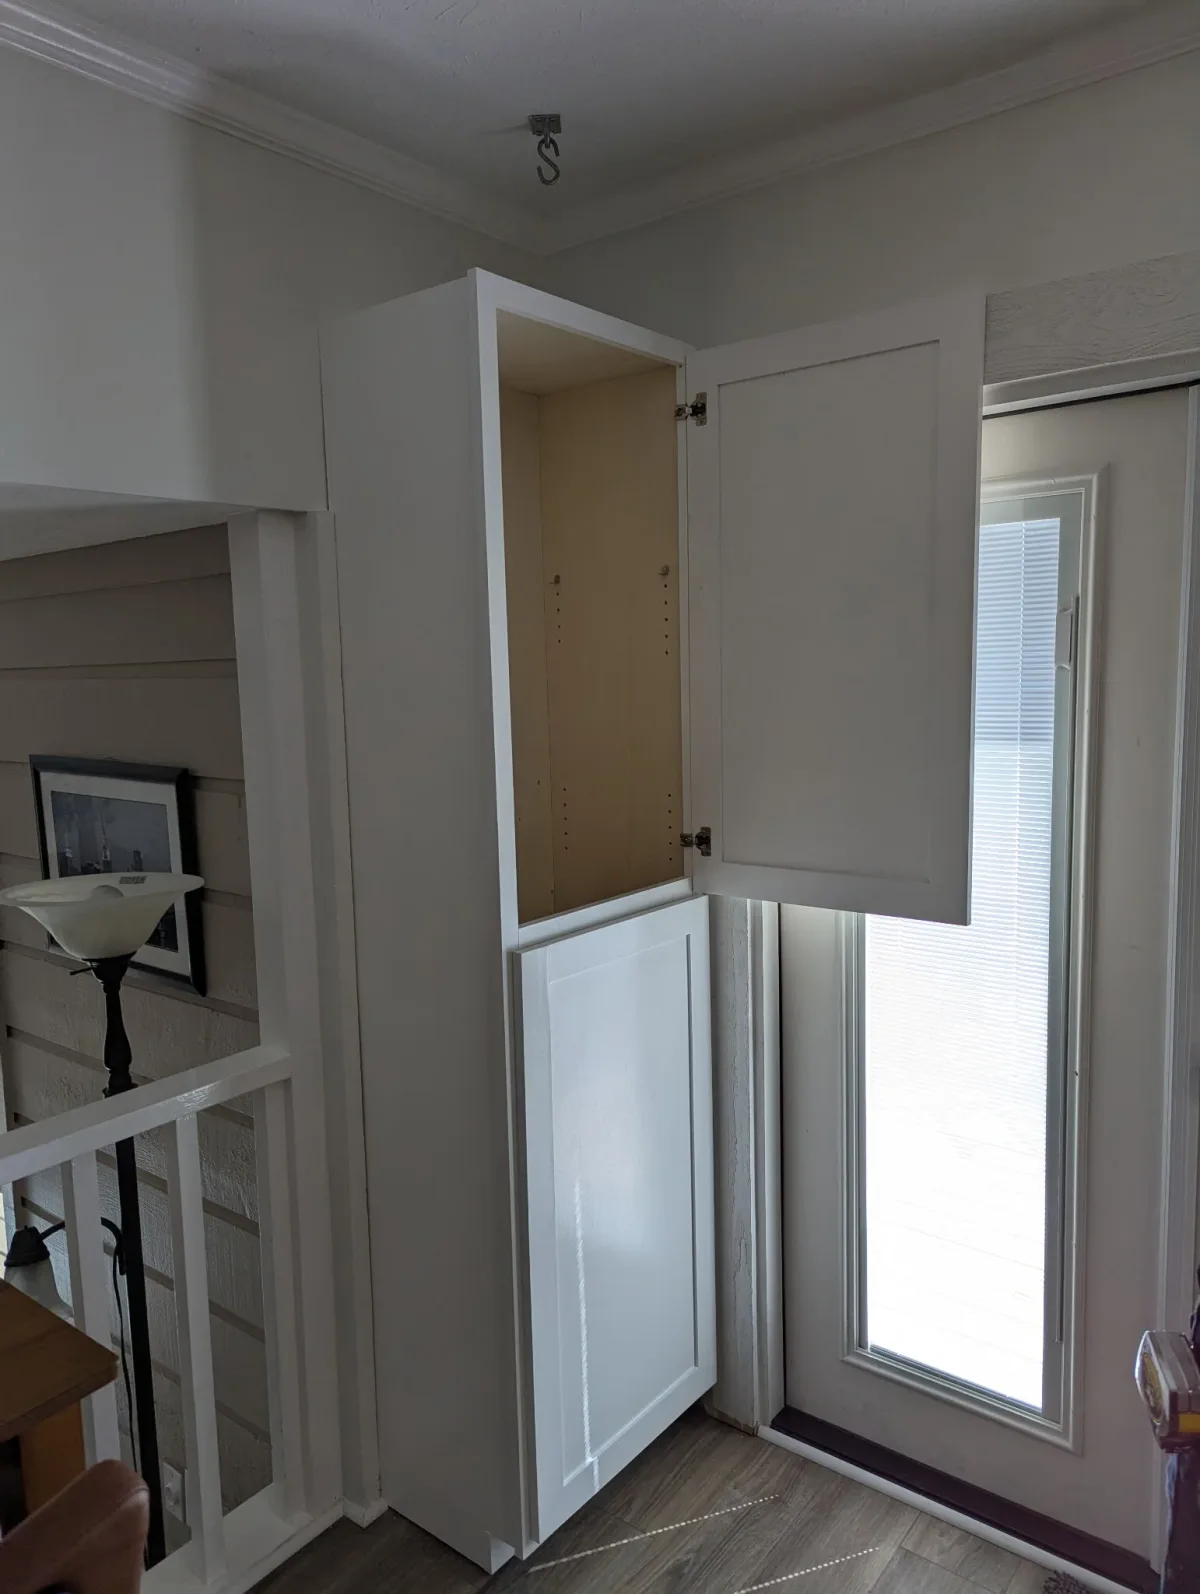
The word cabinets covers three quite different jobs, and knowing which one fits your home is the first step to a kitchen you are happy with. One is cabinetry built for your room in a shop over a few weeks. One is flat-pack cabinets you choose from a catalog, and we assemble and fit them. One is cabinets you have already bought that simply need hanging. They are not close in price, they do not take the same amount of time, and they suit different homes and budgets.
This guide walks through the four simple questions that tell you which of the three you are actually after. Knowing that before you ask for an estimate means the number you get back is priced against the right job, so it is accurate rather than a wide guess.
The three ways cabinets get into a room
1. Built for the room
This is what people usually mean by custom. The cabinetry is designed and built to the real dimensions of your room, which is rarely perfectly square, and then fitted to it. Boxes go together in plywood or solid stock. Doors and drawer fronts are made to match, paint grade or stain grade. The run is scribed to the wall so it closes tight at both ends instead of leaving a gap somebody hides with a strip of trim.
Custom earns its keep in the awkward spots. A wall that is not a standard length. A ceiling height nothing off a shelf reaches. An alcove beside a door, a pantry, a laundry, a wall unit in a room with a chimney breast in the middle of it. Anywhere stock would leave you filling four inches with a filler strip, building to fit stops being a luxury and starts being the sensible answer.
What it costs you is time. It has to be measured, designed, built and then installed, and none of those steps compress.
2. Flat pack, assembled and fitted
Ready to assemble cabinets, usually called RTA, turn up as a stack of flat panels in boxes. Somebody has to put every one of them together before anything gets hung on a wall.
This is the sensible middle for a lot of kitchens. You choose from a catalog, so you know what you are getting and roughly what it costs before anyone starts, and you are not paying for shop time. The part people underestimate is the assembly itself. Every box has to come out genuinely square, because a box that is even a little out will never hang right no matter how good the installer is, and you will see it in the door gaps for as long as you own the kitchen.
3. Cabinets you already bought, installed
You went to a store, picked them out, paid for them, and they arrive already put together. What you need is somebody to hang them.
This is the quietest of the three and it is the one most people actually want. It is labor, not materials. Bases get shimmed level, uppers get anchored into studs rather than into drywall, the run gets scribed to the wall, and the doors and drawer fronts get set to an even gap across the whole kitchen.
Kevin does all three. Which one you need is a question about your room and your budget, not about what we would rather sell you.
The four questions that decide it
Does anything off a shelf actually fit? Measure the run before you decide anything else. Stock and flat pack cabinets come in fixed widths, and walls do not. If your run is eleven feet four inches and the cabinets come in three foot units, you are either building to fit or you are covering four inches with a filler. One of those looks deliberate and one of them looks like a compromise, and you will notice which every time you walk in.
Have you already bought them? Then the decision is made and nobody should try to unmake it. Bring us the cabinets and the measurements. If they are still in flat packs, say so, because assembly is real work and it belongs in the estimate rather than turning up as a surprise.
Is the layout staying the same? If the boxes are solid and the layout works, you may not need new cabinets at all. See the refacing section below before you spend on a full replacement.
Is anything moving that is not made of wood? This is the question that shapes your whole project, so it is worth asking early. Kevin is a carpenter and the business is insured. The cabinetry, the trim, the built-ins and the finish work are ours. If your plan moves the sink to a different wall or needs new circuits run for an island, that part needs a licensed plumber or a licensed electrician, and we will tell you so before you plan around us. We do not subcontract it, because we cannot. If you know that at the start, we can plan the whole job around it, and Kevin will flag it at the estimate so it is never a surprise.
Installation decides how it looks, whatever you bought
What surprises people who spent their whole budget choosing door styles is simple: the boxes arrive square, and almost no wall in an older home is.
Tallahassee makes this especially true, because the city holds two kinds of home at once. The older ones near the center of town have settled a little in every direction over the years. The newer neighborhoods are straighter, but drywall over studs that are slightly bowed can still leave a wall that runs out over the length of a cabinet run. Either way, a perfectly square cabinet meets a wall that is not.
There are two ways to deal with that gap. You can cover it, which means a filler strip and a line of caulk that eventually cracks. Or you can scribe the cabinet, which means cutting the edge of the end panel to the actual shape of the wall so the two meet with no gap at all. Scribing takes longer and it is the difference between a kitchen that looks fitted and one that looks placed.
The same applies to the door gaps. An uneven reveal along the top of a run of doors is the kind of thing you keep noticing once you have seen it, and it comes down entirely to how carefully the boxes were leveled before the doors went on.
Why the Boxes Matter as Much as the Doors
The doors are the part you look at every day, but the boxes are what determine how long the cabinets last.
Particleboard swells when it gets wet, and it does not go back. In a dry state that might take a decade to matter. In a Florida kitchen or a laundry, where something eventually leaks and the humidity never really lets up, it becomes a question of years rather than decades. It usually starts in the cabinet under the sink, the one nobody looks at until the base has already gone soft.
Plywood and solid stock cost more and they hold up. If you are choosing between a nicer door on a particleboard box and a plainer door on a plywood box, take the plywood. A door is easy to change in ten years, while replacing a box means taking the kitchen apart.
Refacing, when the layout is already right
Not every kitchen needs new cabinets, and a surprising number of the ones we look at do not.
If the boxes are solid and the layout works, refacing gives you a kitchen that reads as new for a fraction of a replacement: new doors and drawer fronts, new veneer on the visible box faces, new hardware. The layout you already live with stays, which also means your kitchen is not out of action for as long.
Where something is broken rather than just dated, the answer is usually a repair instead. Drawer boxes that have come apart at the corners, doors that will not sit flush any more, slides and hinges that have worn, or a run that needs cutting down and rebuilding to take a new appliance. All of that is a day or two of work, and it leaves the budget for something that actually needed replacing.
One piece of sequencing worth knowing
If a countertop is part of your plan, it cannot be templated until the base cabinets are in and level. Templating measures the cabinets that exist, not the ones on the drawing, so anything that changes after that point changes the countertop too. Build that into your order of operations before you book anything, because it is an easy way for a kitchen to sit half finished while everyone waits on a template.
Talking to us about cabinets
Tell us which of the three you think you need, and it is completely fine to be wrong about it. Kevin comes out and looks at the space with you and takes his own measurements. He does not price it on the spot, because cabinet materials have to be looked up properly, so the detailed estimate follows afterwards. It is free and there is no obligation either way.
If you have already bought the cabinets, say so on the first call, and say whether they are assembled or still flat. It changes the estimate and it changes how long we need. If you are still deciding, Kevin will tell you honestly whether your room needs building for or whether something off a shelf will do the job, which is not always the answer that costs more.
The work is done by Kevin and Lil Kevin, the same two people from the first day to the last, and the workmanship carries a warranty. Call Amanda and she will get it booked.
Want this done at your place?
Reading about it only gets you so far. Kevin will come out, look at the actual room, and tell you what it takes. The estimate is free.
Written for homes around here
Everything above is aimed at homes in Tallahassee and the Big Bend. The humidity, the tree canopy and the age of the housing stock all change the answer, and this is written from what we actually see on jobs rather than from a national template.
Related Services
Talk it through before you start
Kevin comes out and looks at the job with you, then sends a detailed estimate once he has priced it. Free estimate. Insured. Workmanship warranty on every project.